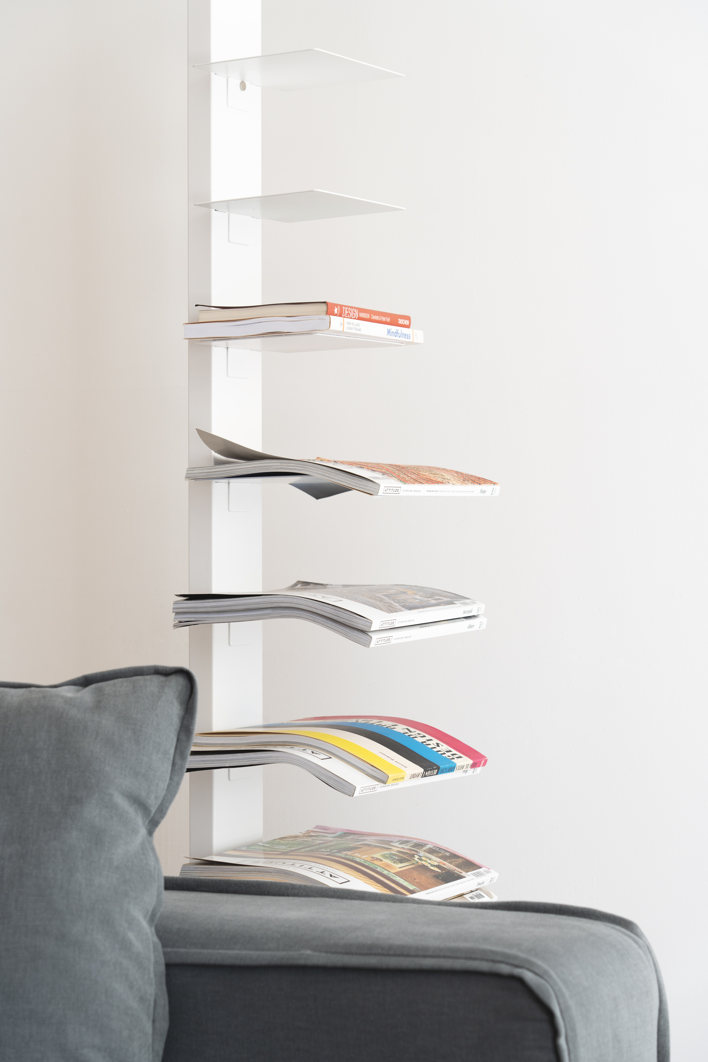
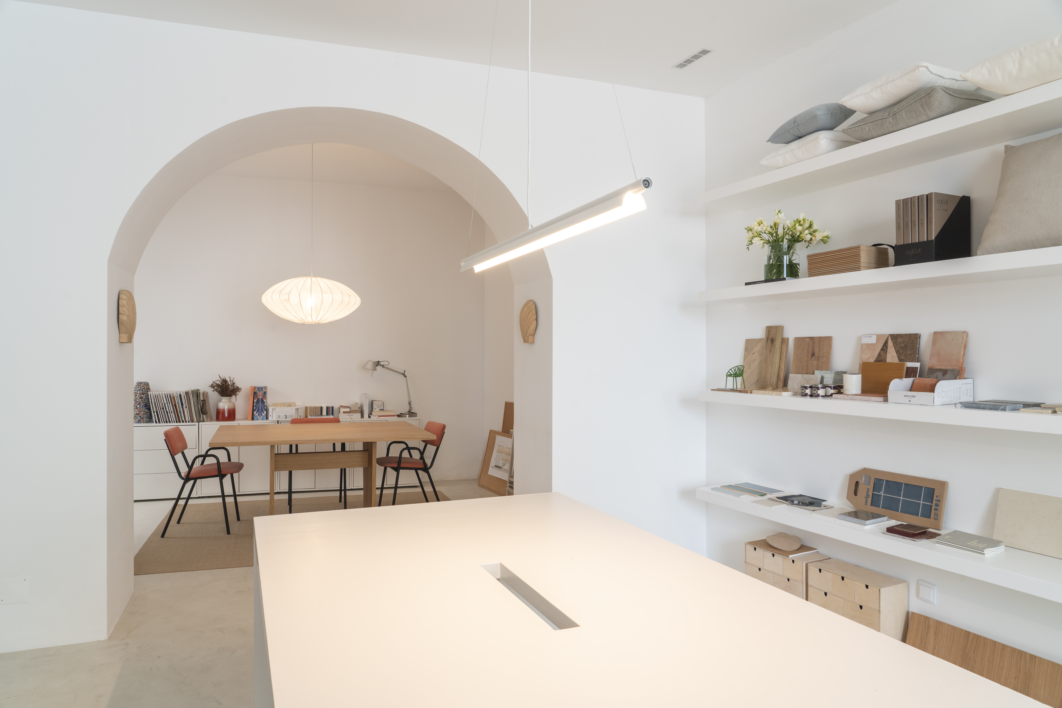
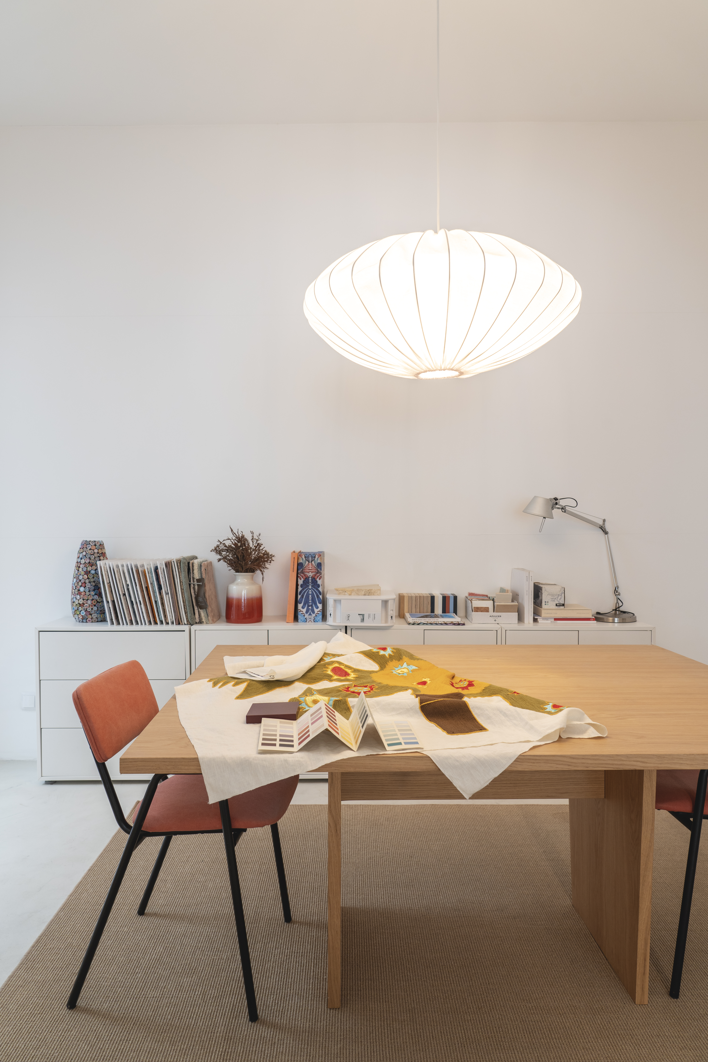
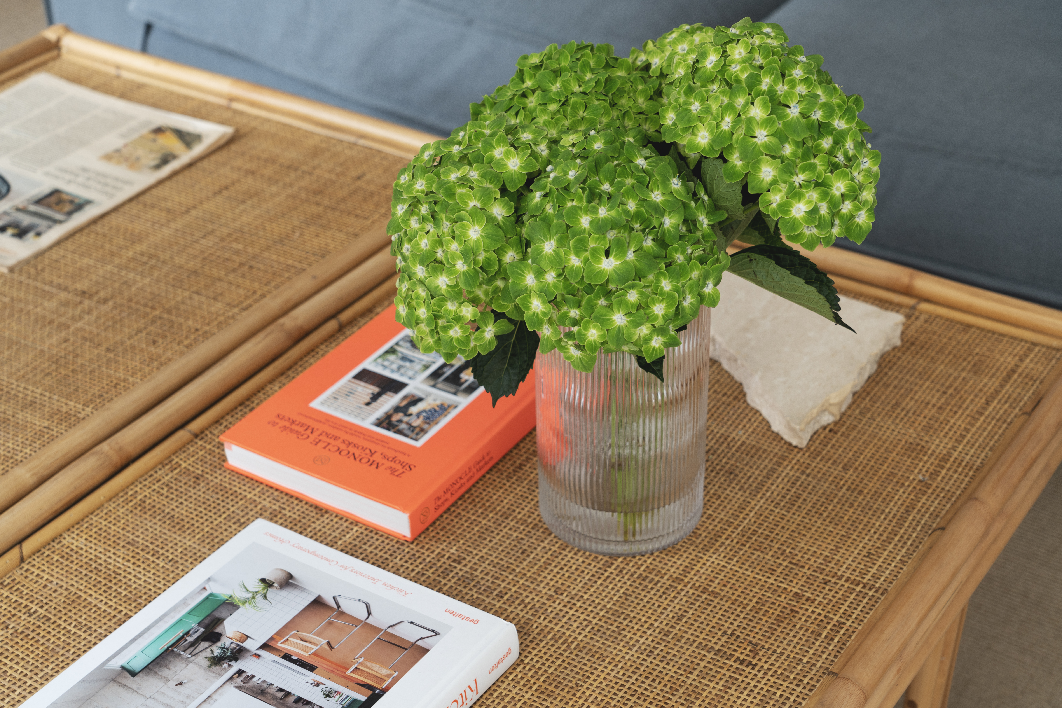
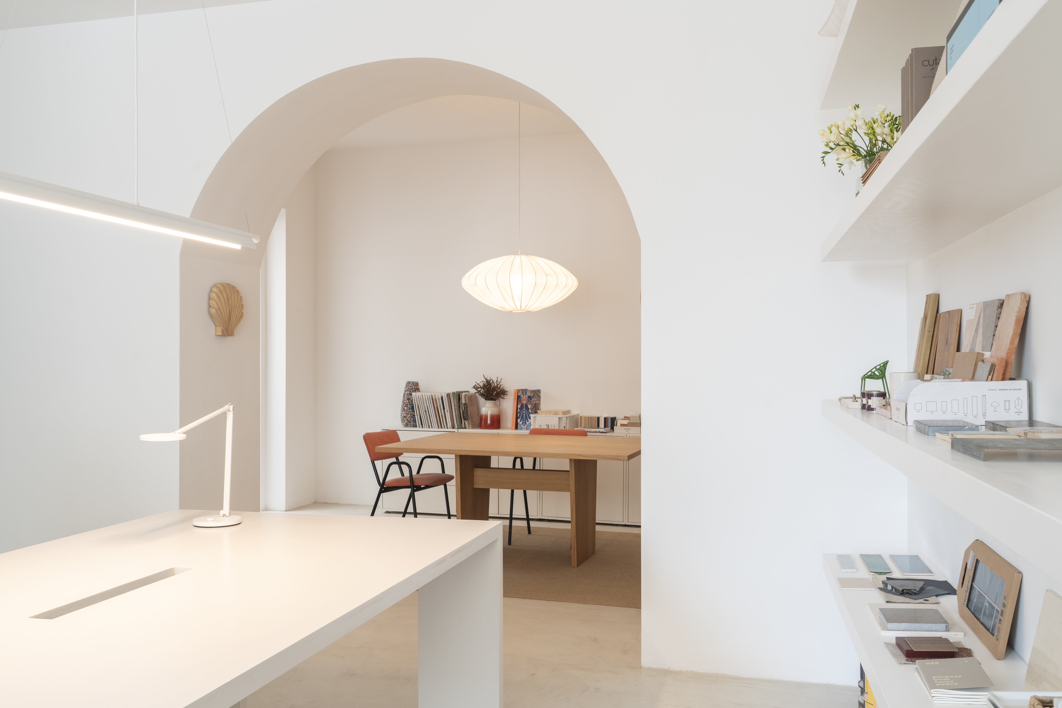
Conversion of an old café into an office, in Lapa. The open-plan area is organised by a curved archway that connects three adjoining zones: a waiting room at the entrance, a workspace with a continuous desk and support shelving, and a meeting area at the back. Additionally, there is a support pantry for the team, custom-designed and built.
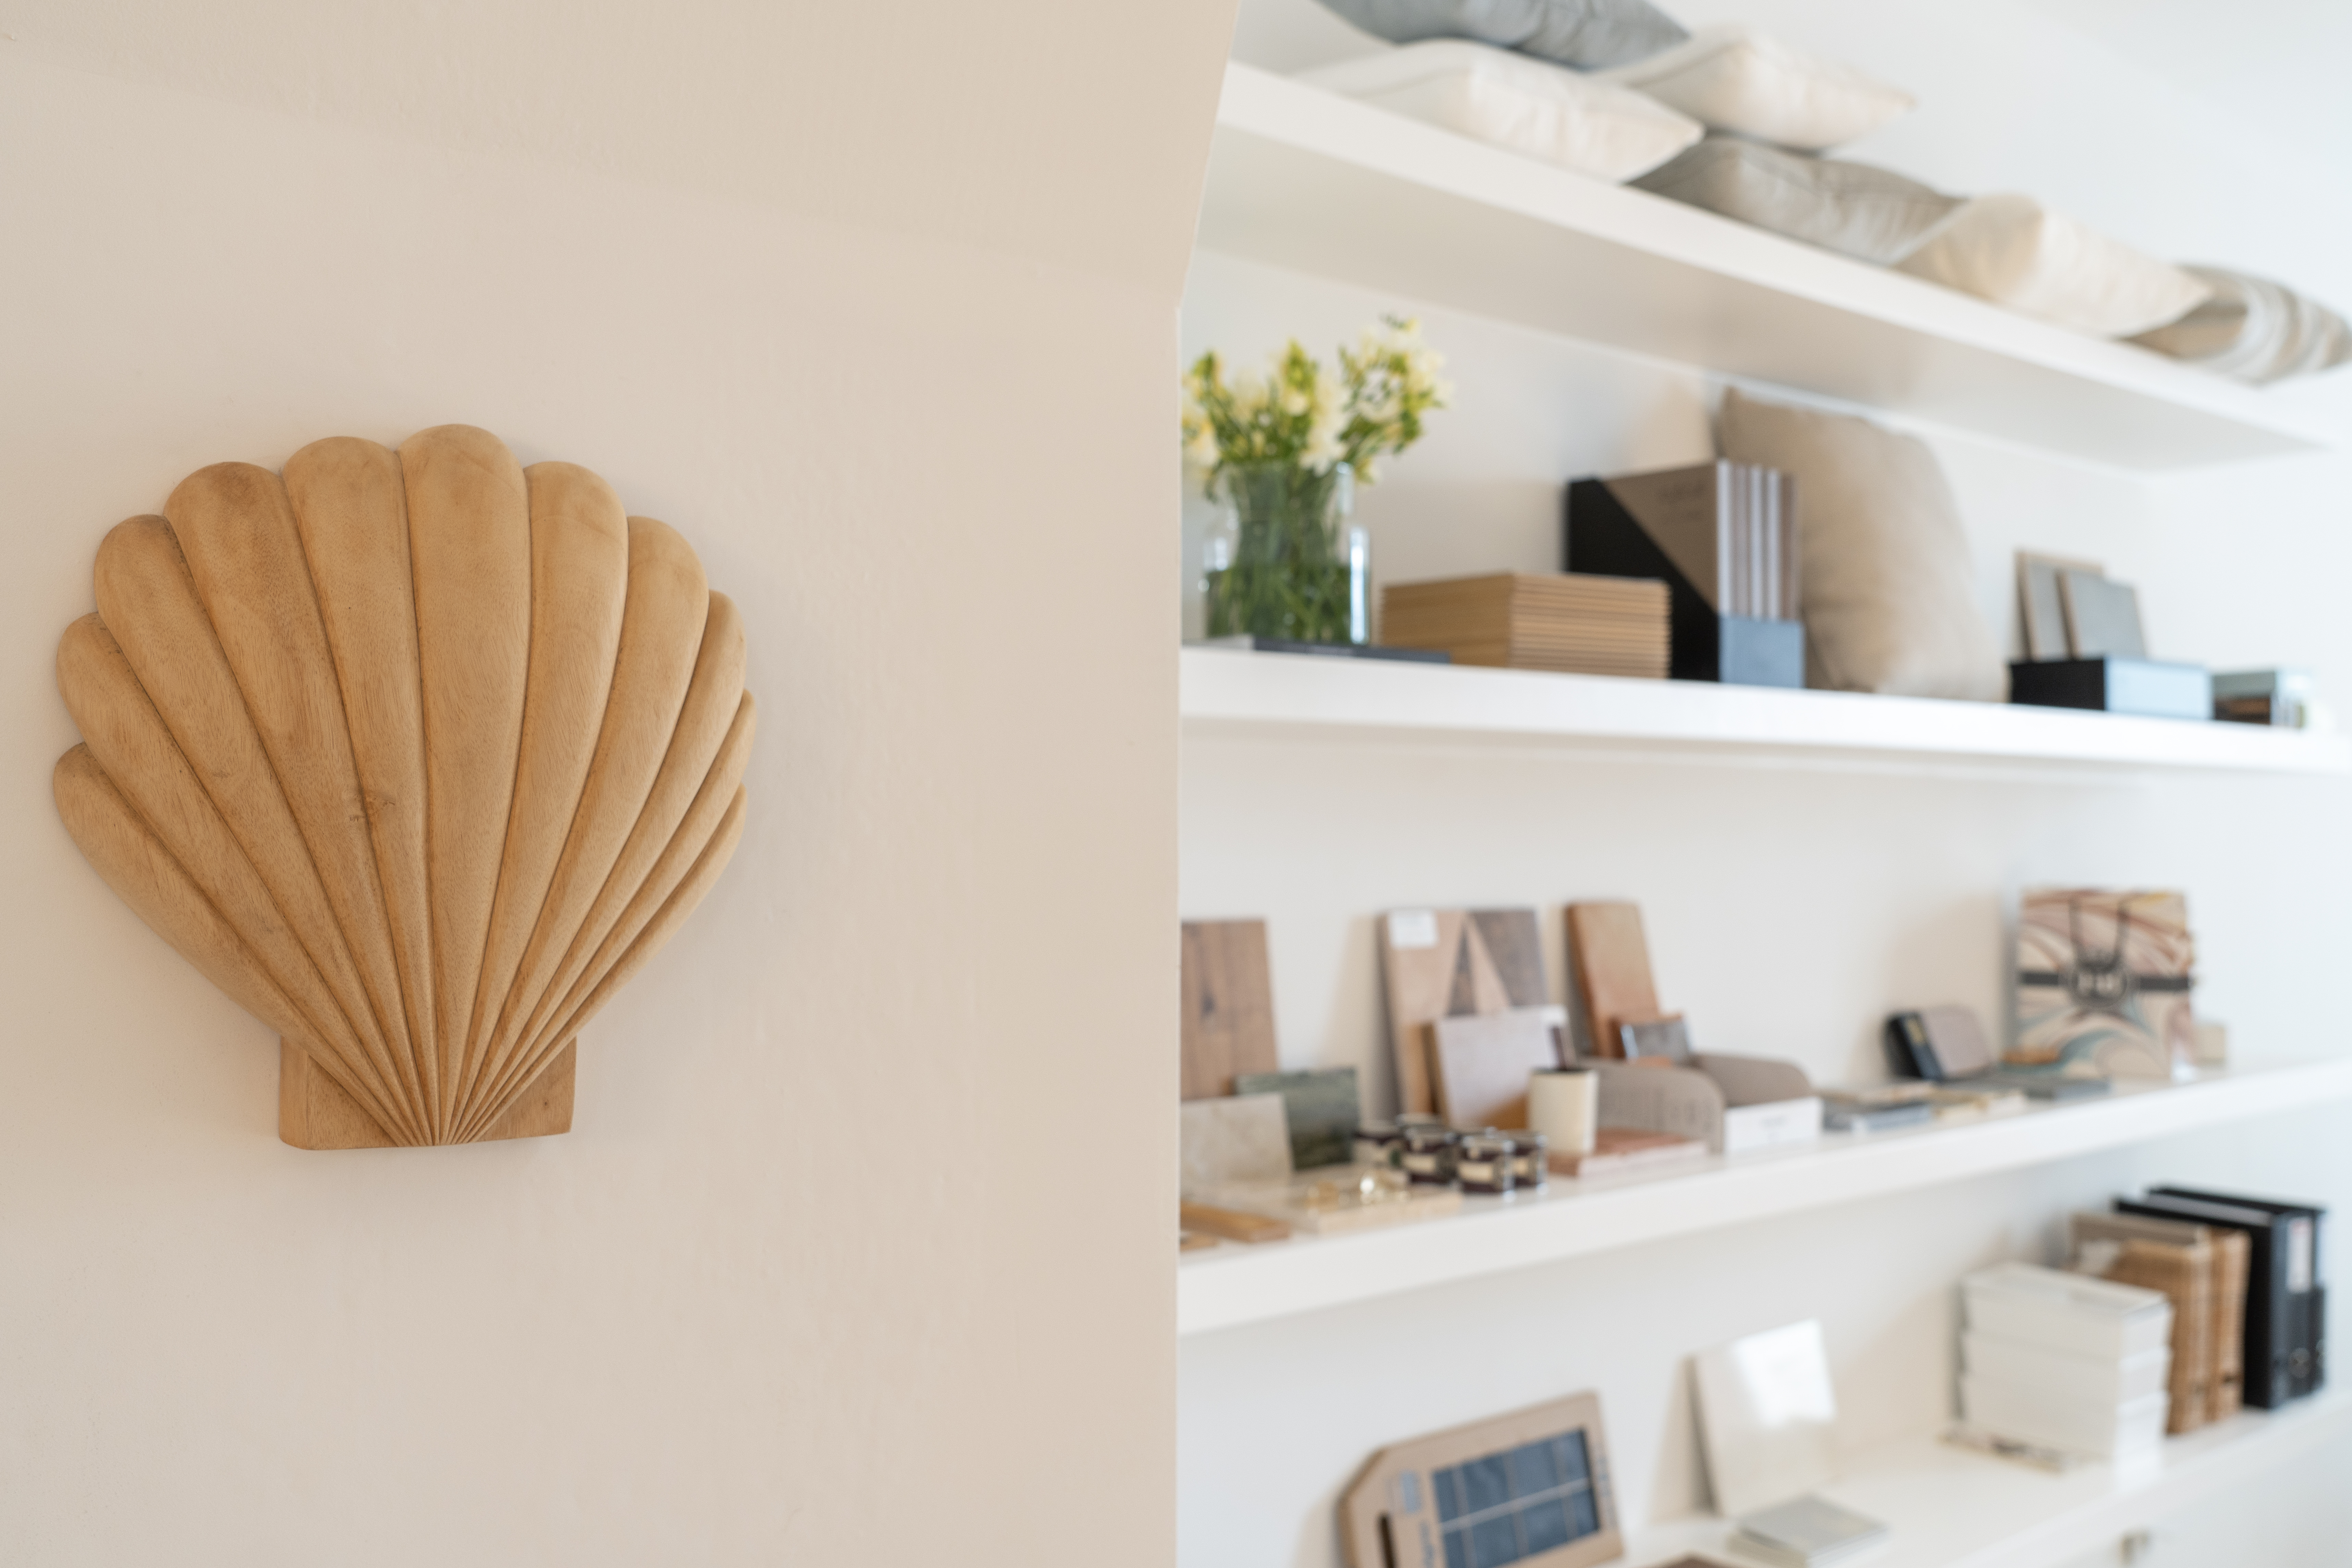
The curved archway gives rhythm to the progression of the space, transitioning between the public feel of the entrance and the quietude of the meeting area. A palette of neutral tones punctuated by strong decorative elements — the contrast gives identity to each zone without breaking the continuity of the whole.
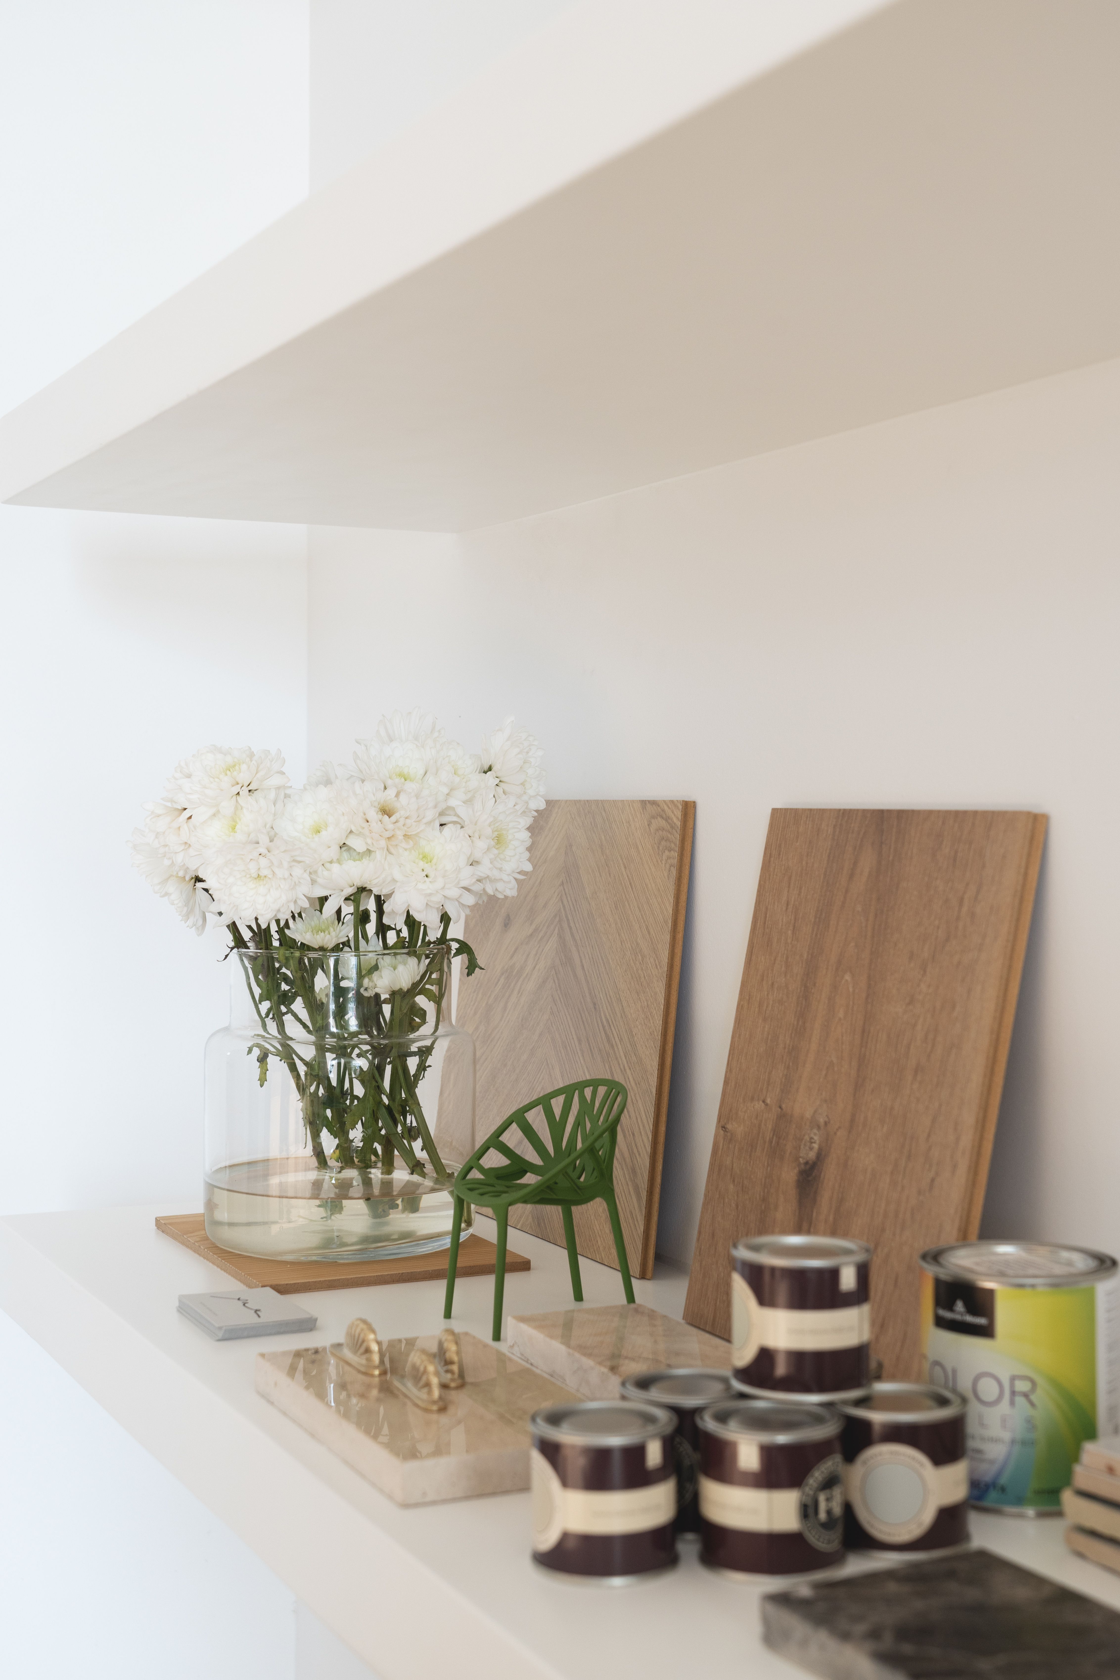
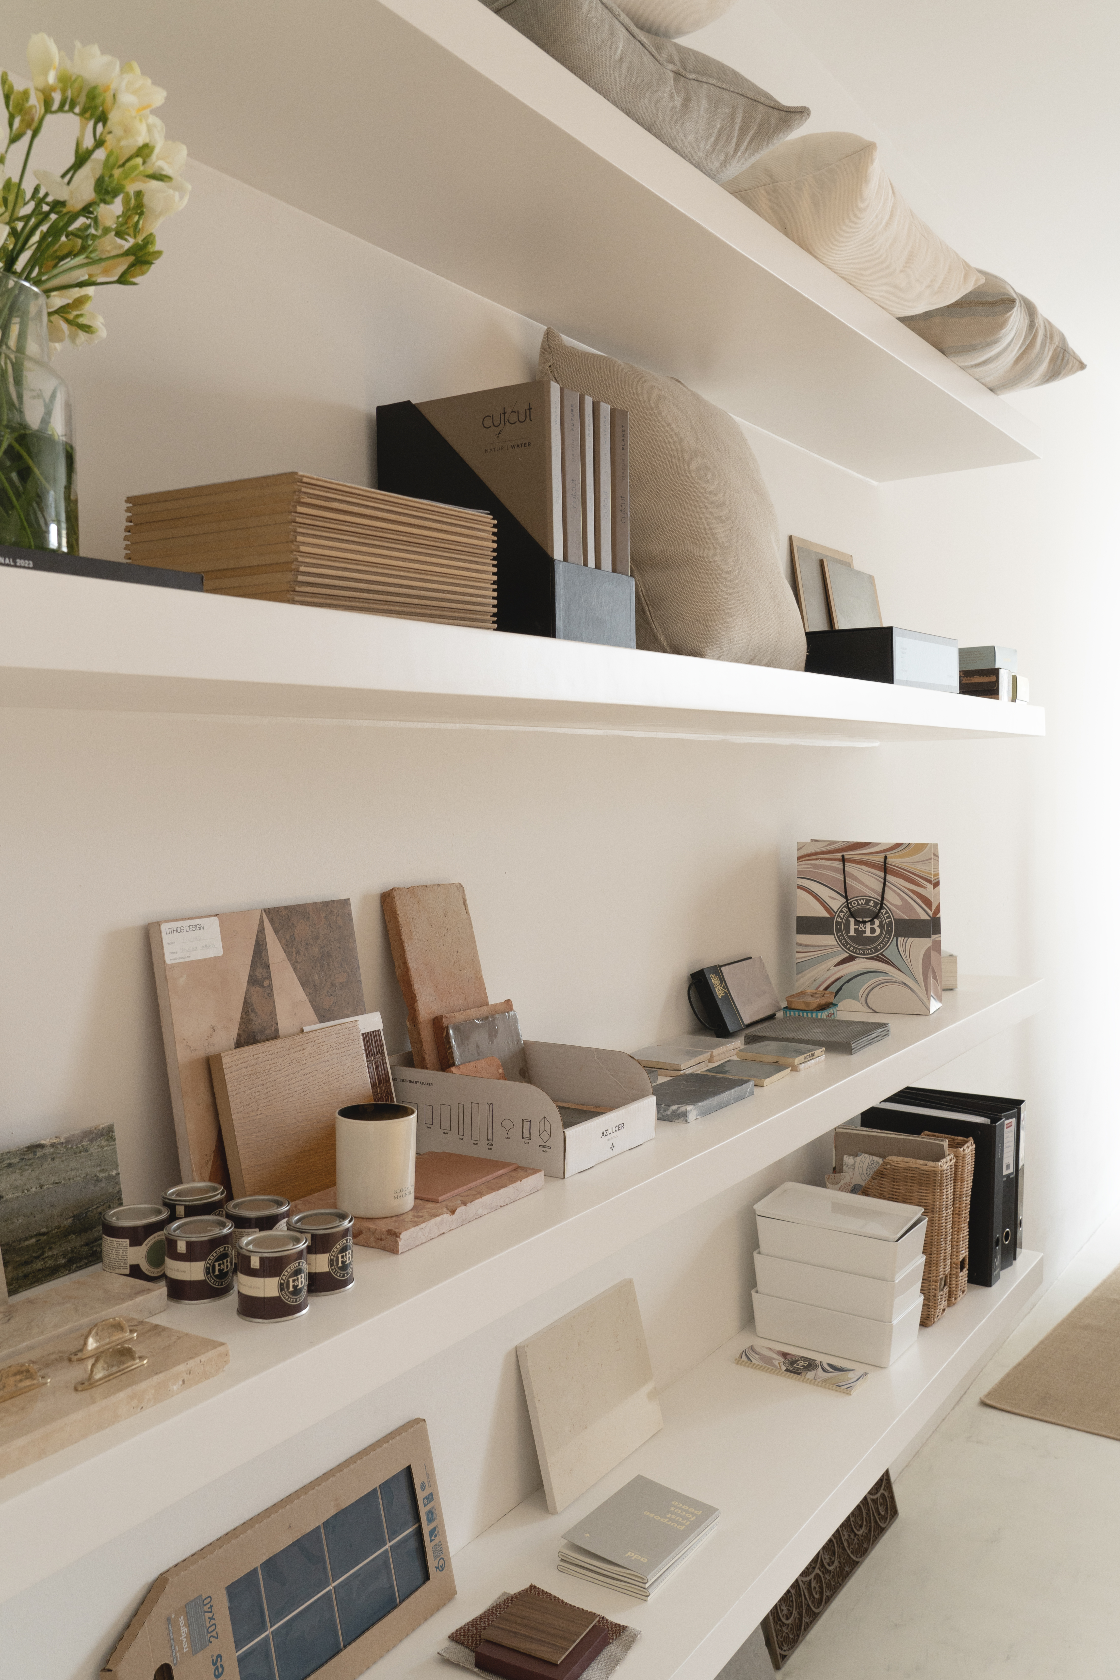
Custom-designed furniture — continuous desk and support shelving in the workspace, pantry with countertop for the team. Natural materials throughout the project: linen, jute, and painted woods, in dialogue with the decorative elements selected for each zone.