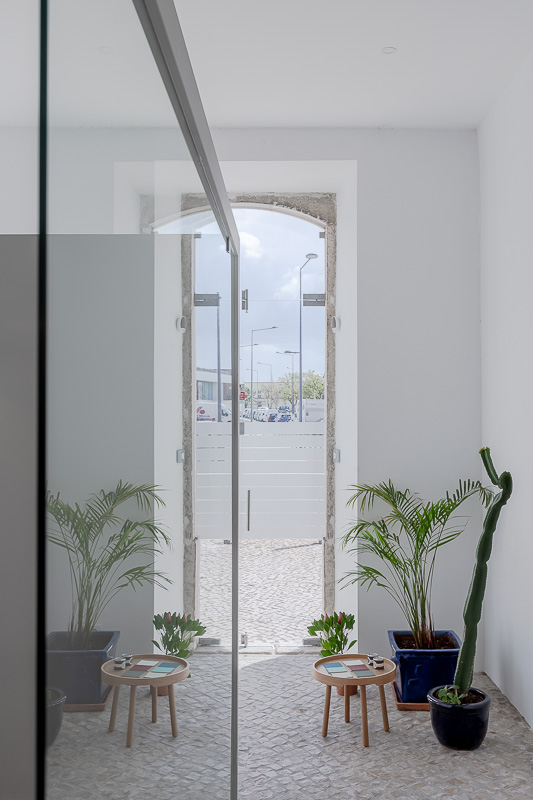
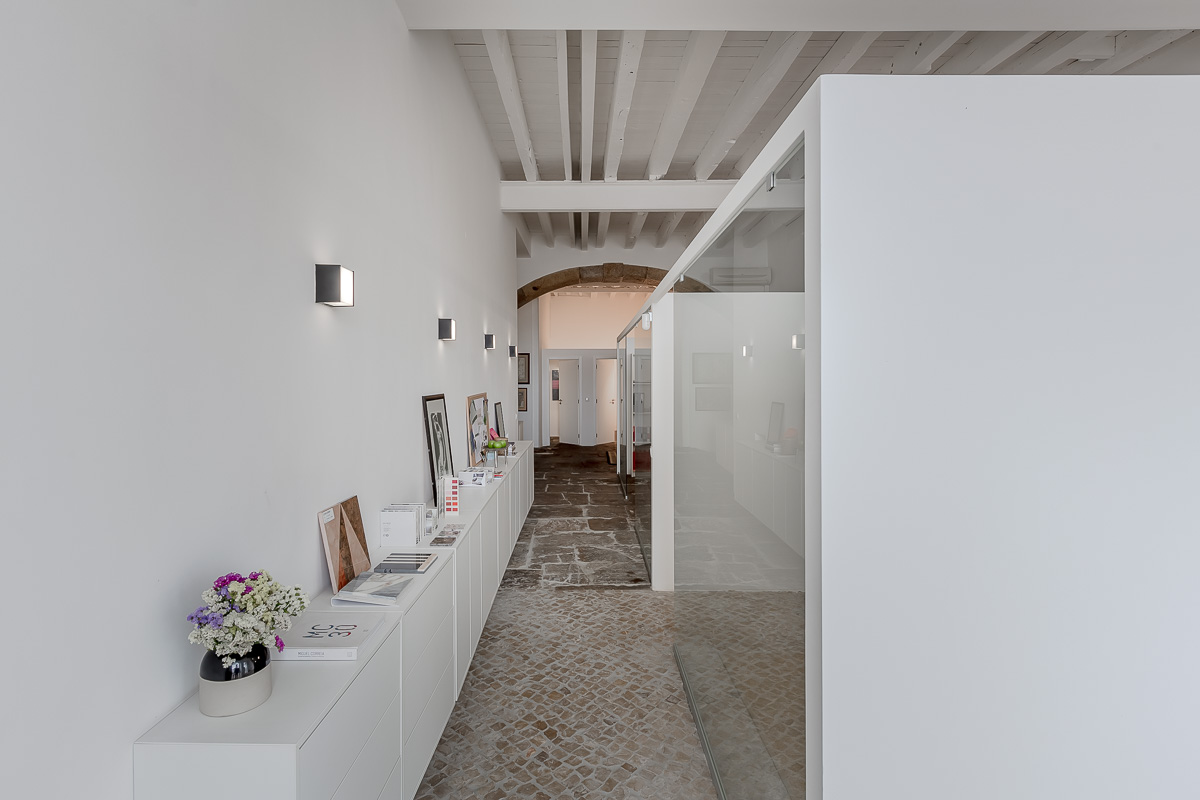
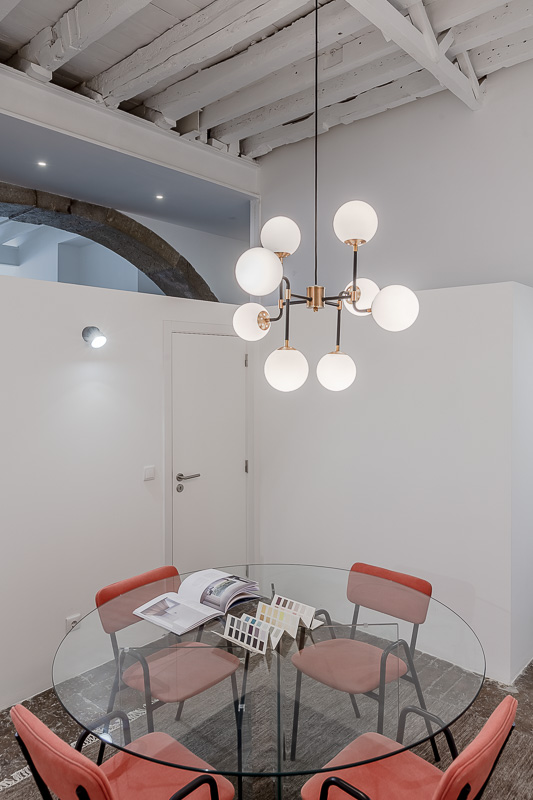
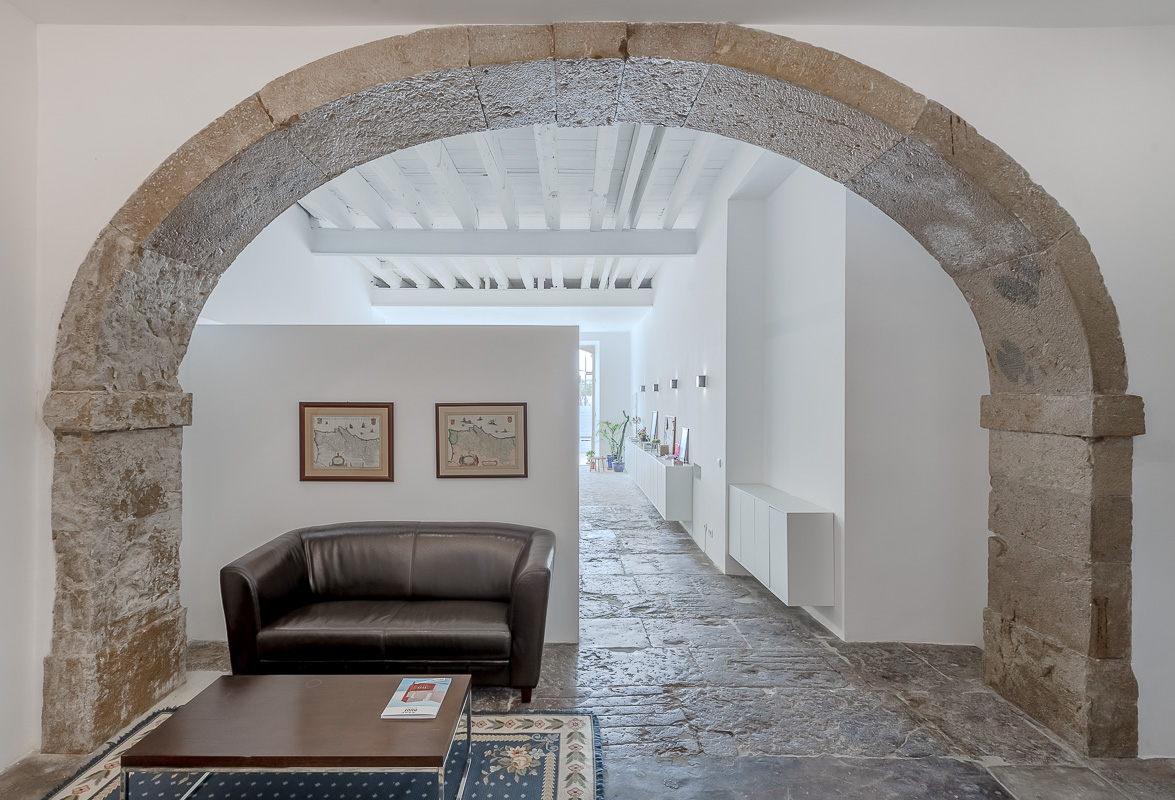

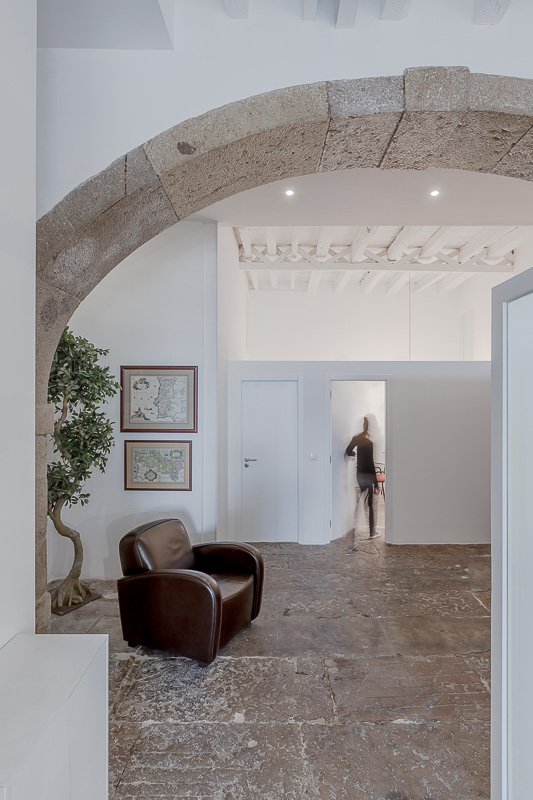
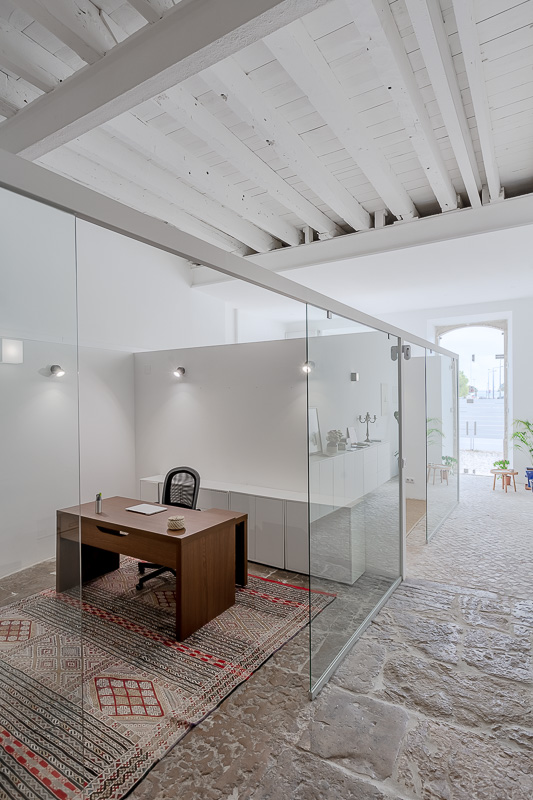
Conversion of a former garage and storage area into office space. The long, continuous space receives natural light only through the facade — a determining factor in the organisation of the brief. The layout houses a reception area, waiting room, kitchenette, sanitary facilities, two large offices, and a meeting room.
A palette of neutral tones, chosen to respect the building’s characteristics and to reflect the light entering through the facade, distributing it to the back of the space. An overall tone between contemporary and classic, in a style that brings the work environment closer to a domestic atmosphere.
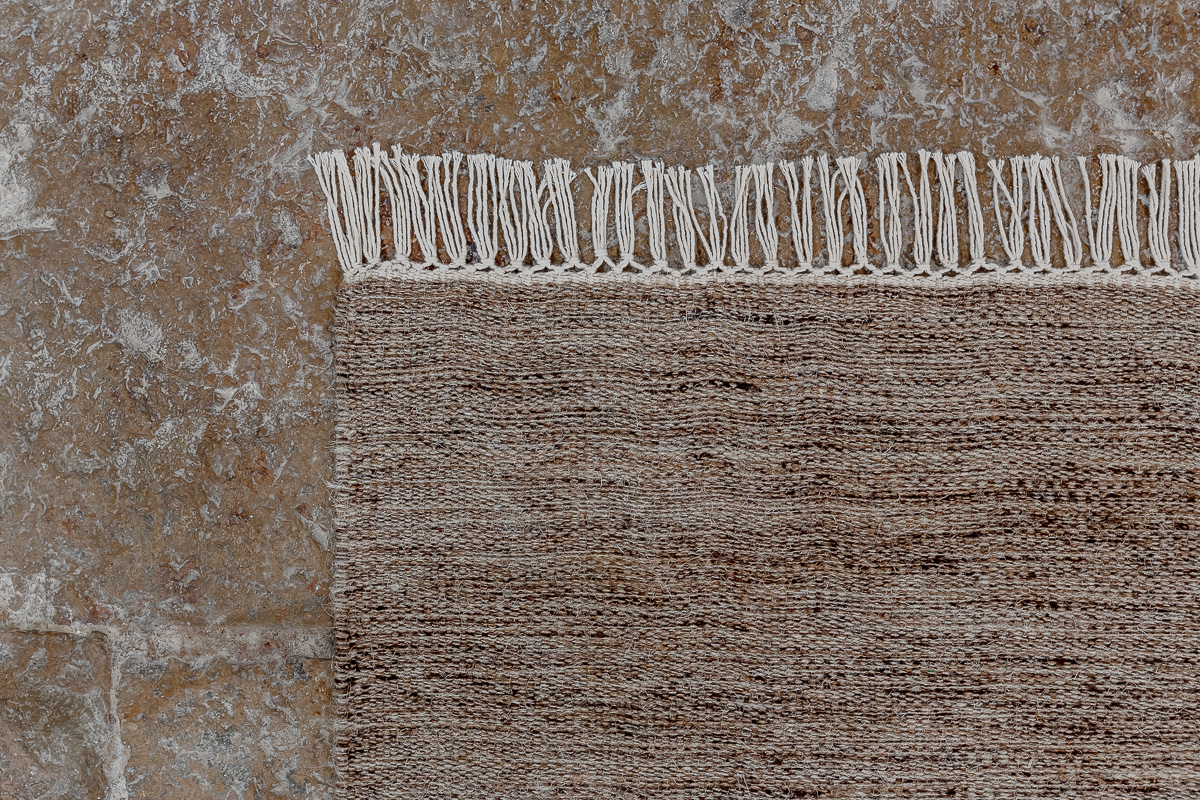
Office partitions at a height of 2 m — below the ceiling height, so that light from the facade can pass through the entire space without obstacles. Materials and finishes with a mix of styles: contemporary surfaces punctuated by classic details. Furniture designed to take advantage of the longitudinal geometry.