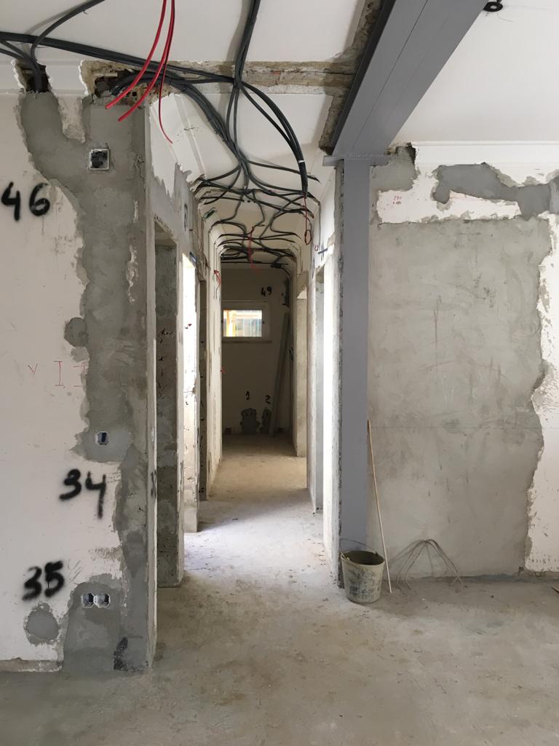
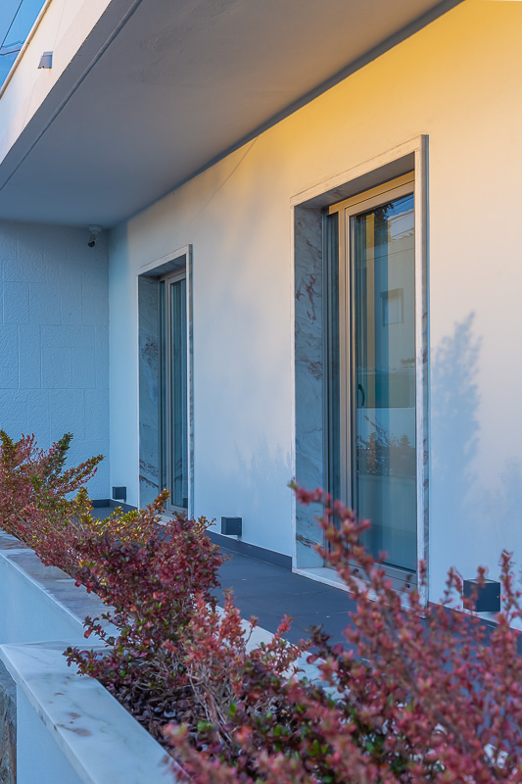
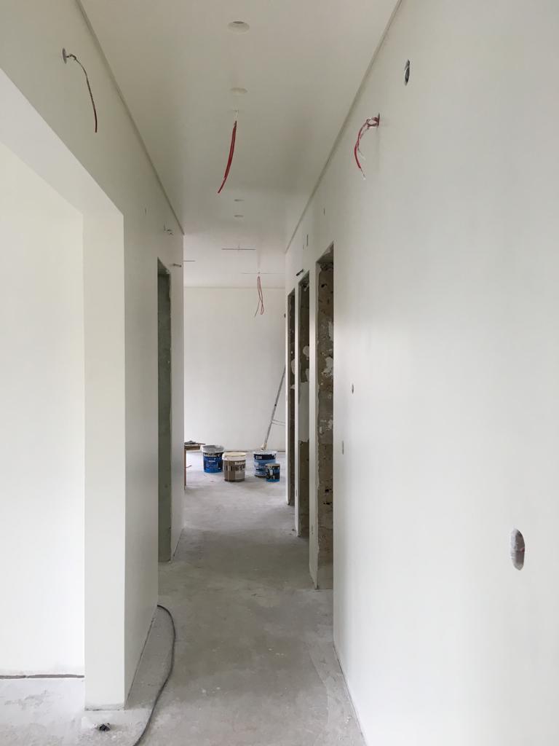
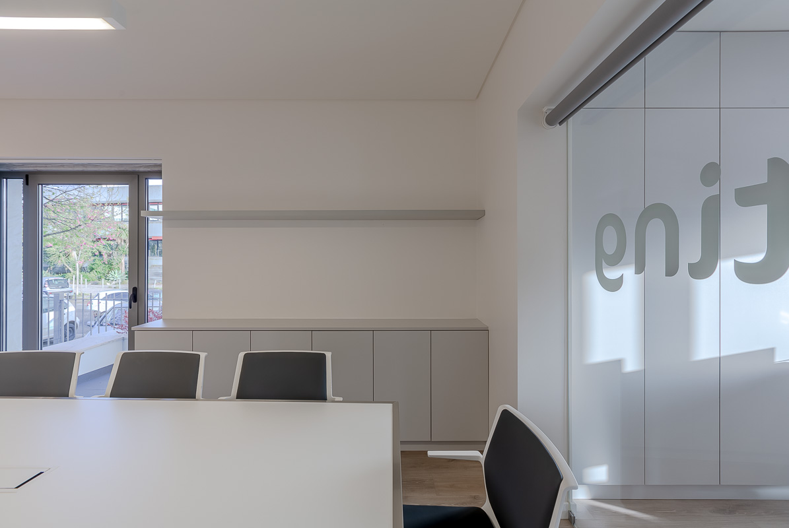
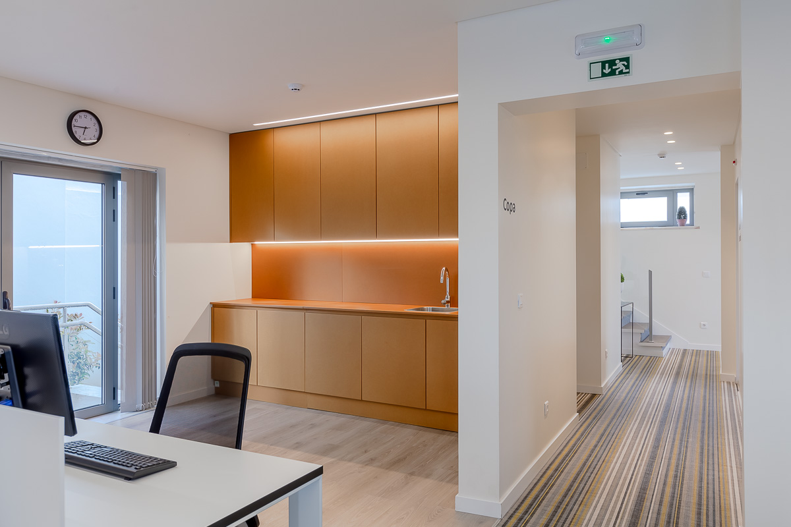
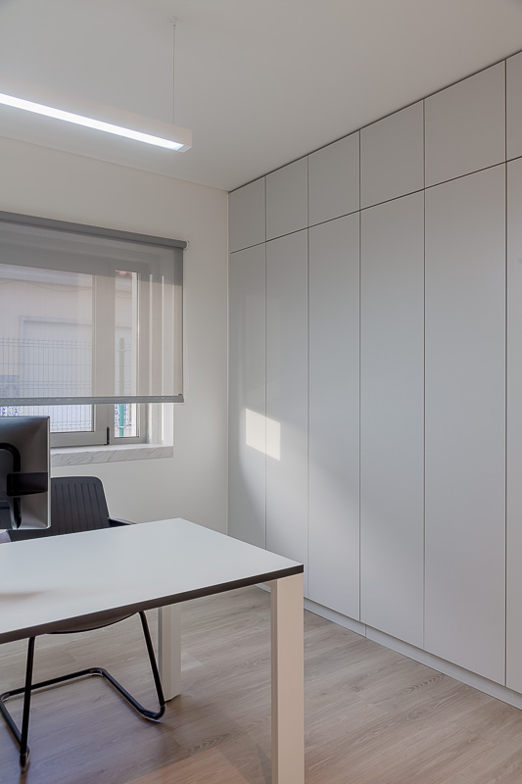
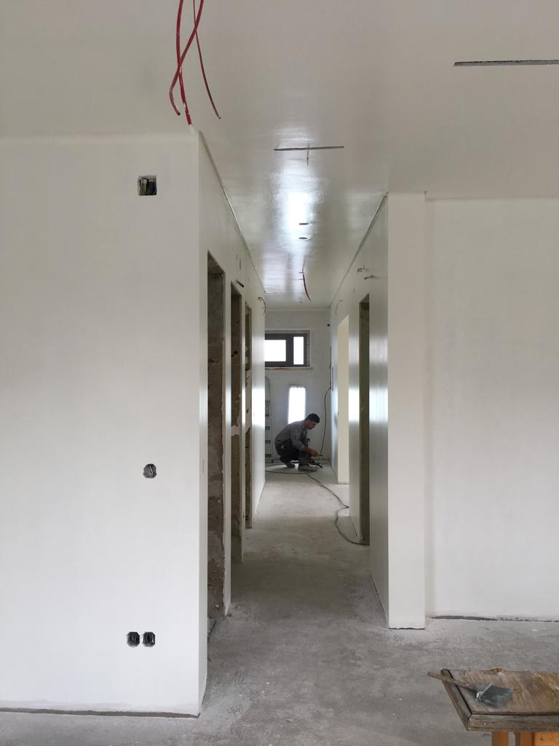
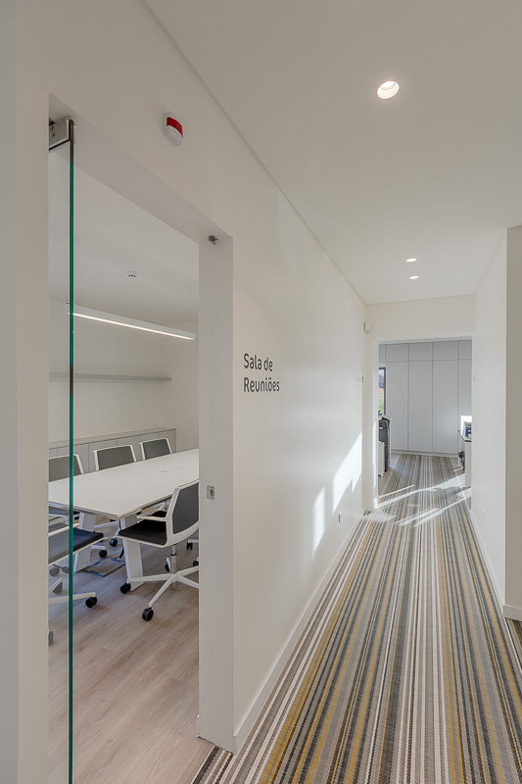
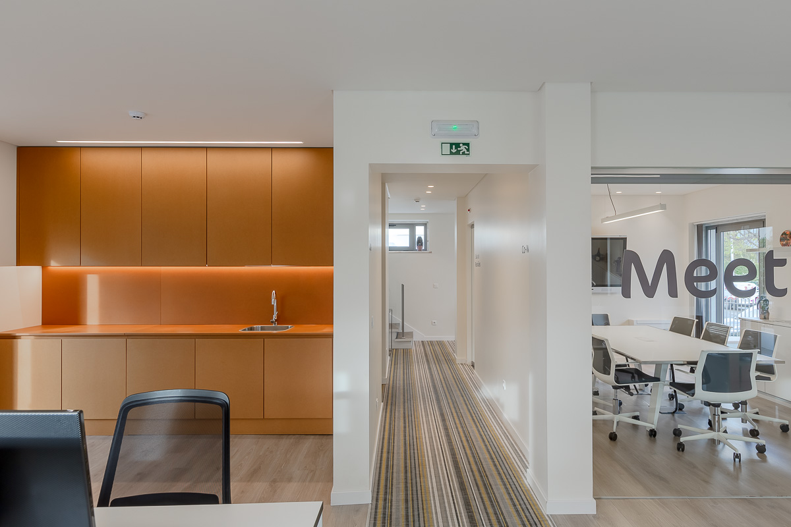
Interior design project for the offices of a pharmaceutical laboratory in Lisbon. The plan organises collaborative workspaces, meeting rooms, support areas and back-of-house. The scheme moves away from the clinical register usually associated with the sector and proposes a warmer, domestic atmosphere — human in scale and tactile in its materiality.
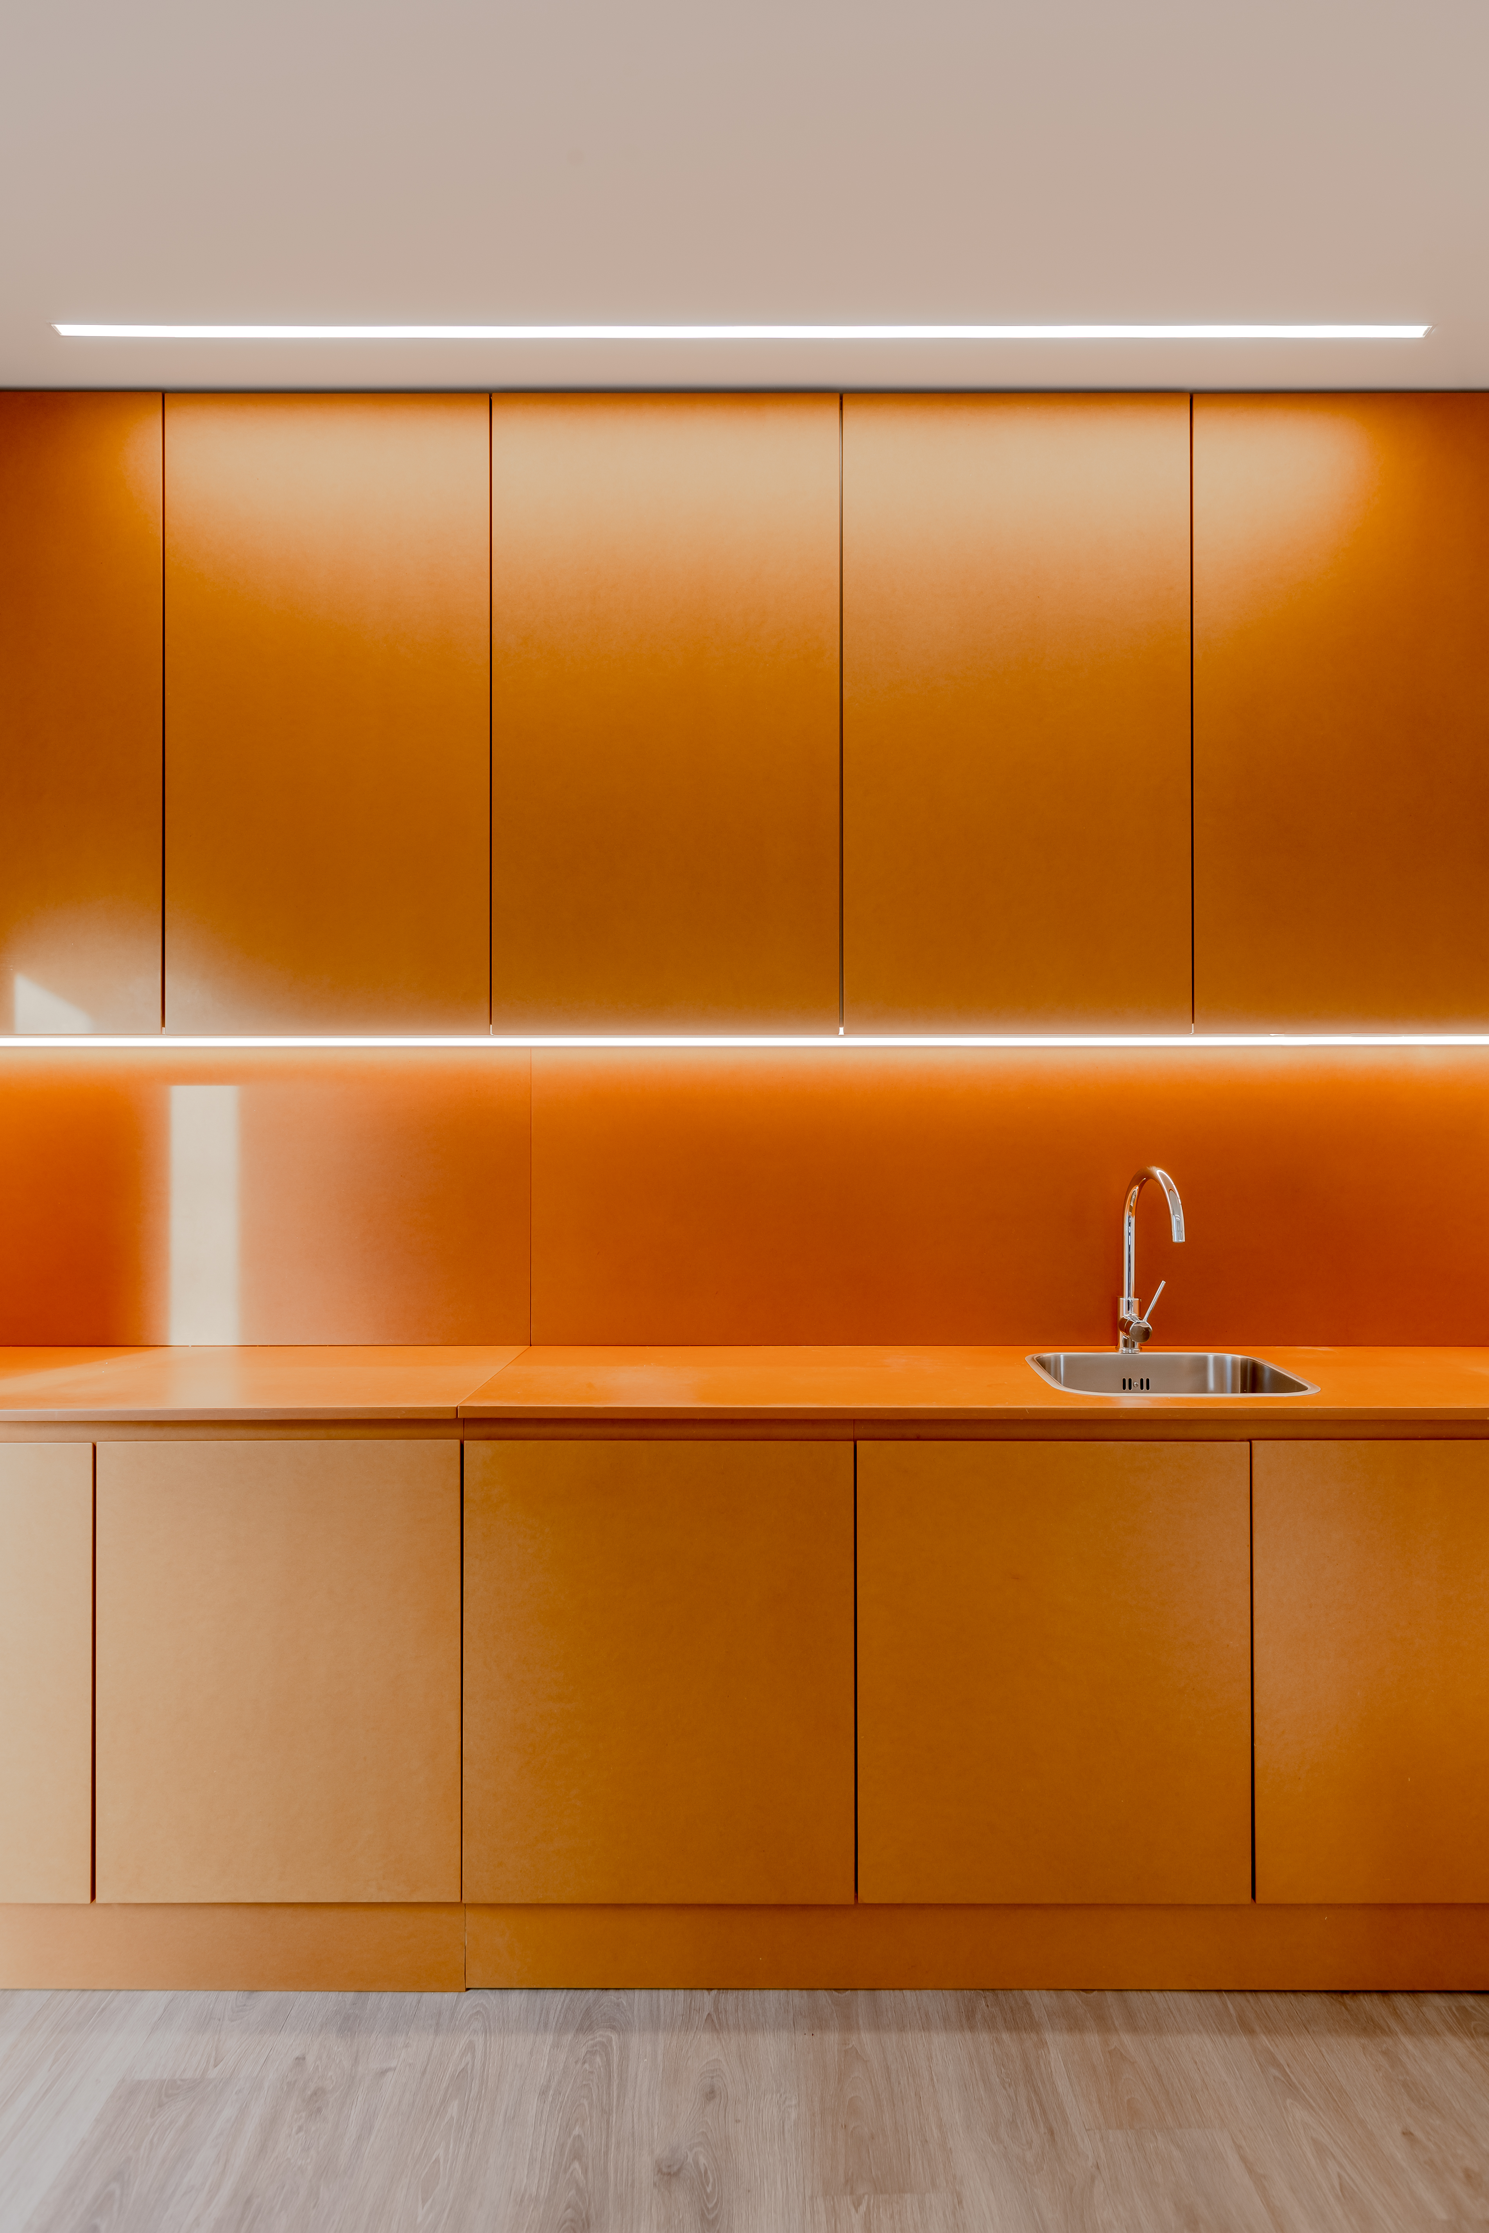
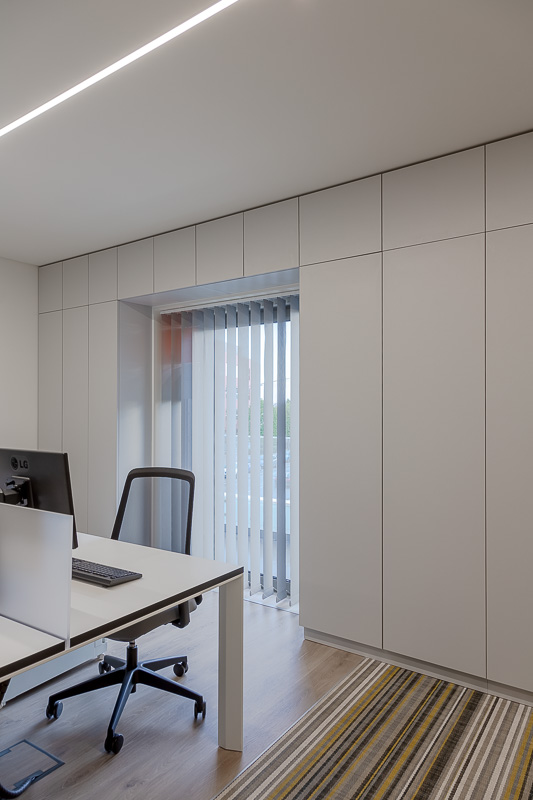
A neutral base palette — whites, sand tones and pale timber — sets up a quiet, continuous backdrop. The progression through the space is articulated by punctual accents of saturated colour, marking key zones and bringing rhythm to the route.
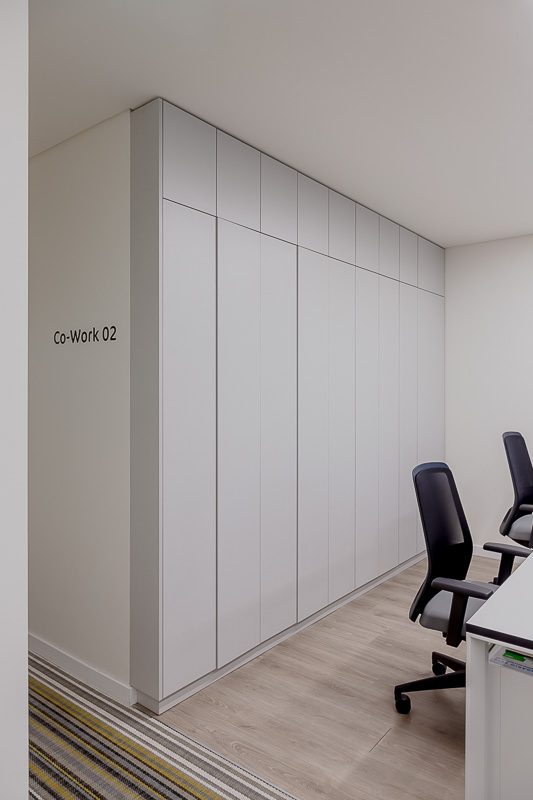
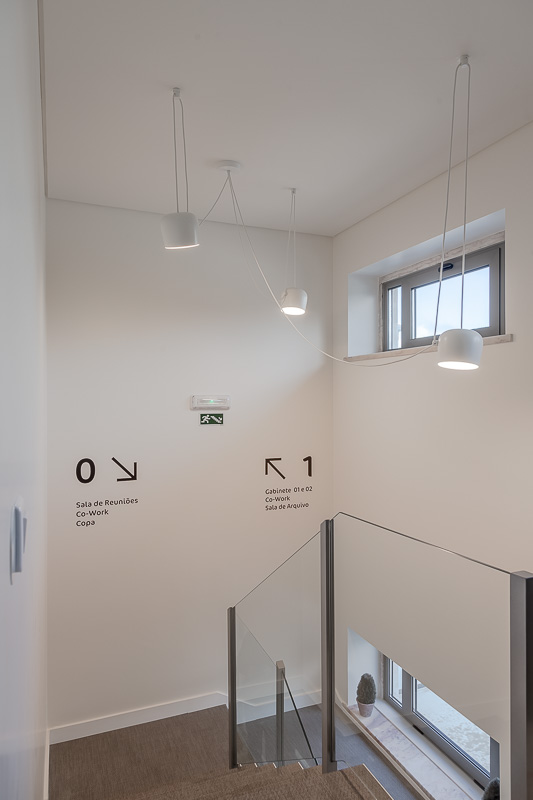
Contemporary office furniture selected for sustained comfort. Acoustic panels integrated into the meeting rooms. LED technical lighting at the workstations, complemented by decorative pendants in the reception and meeting areas. Bespoke storage solutions designed in-house.