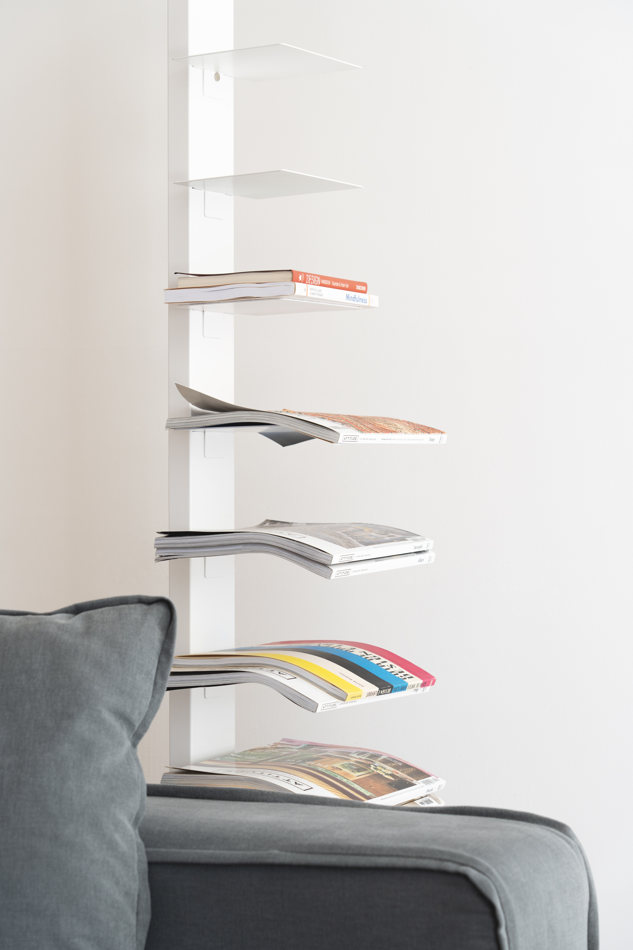
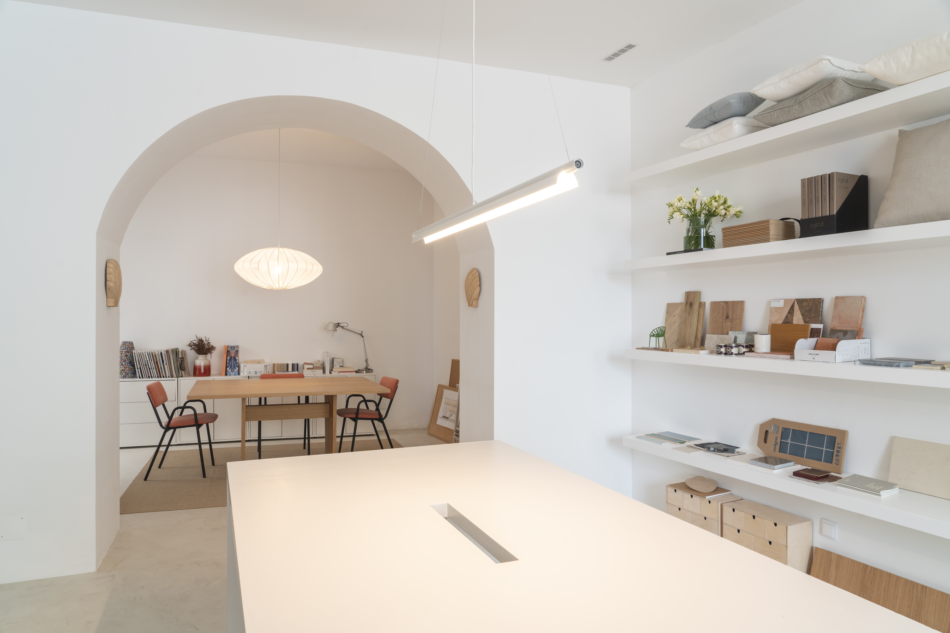
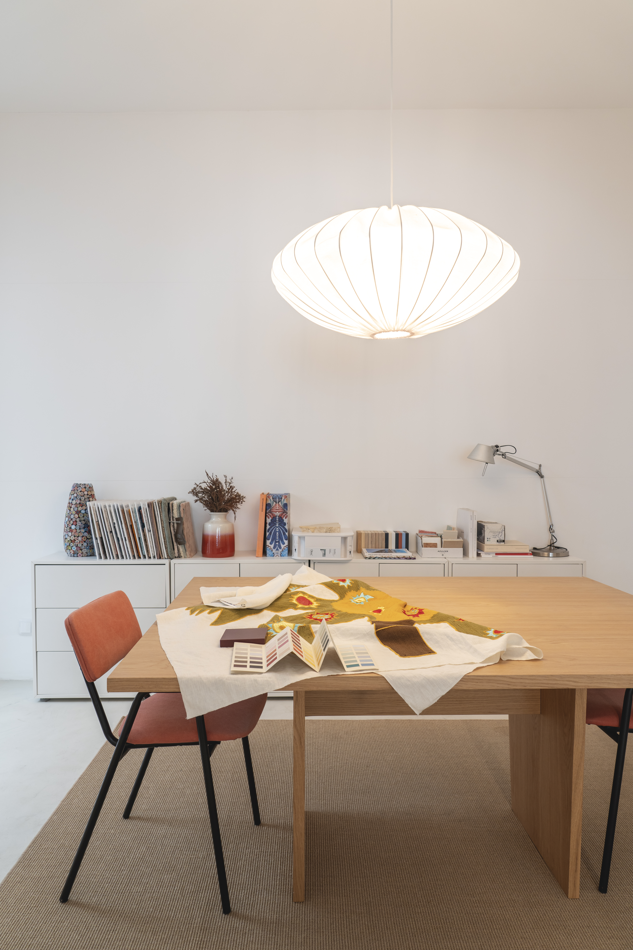
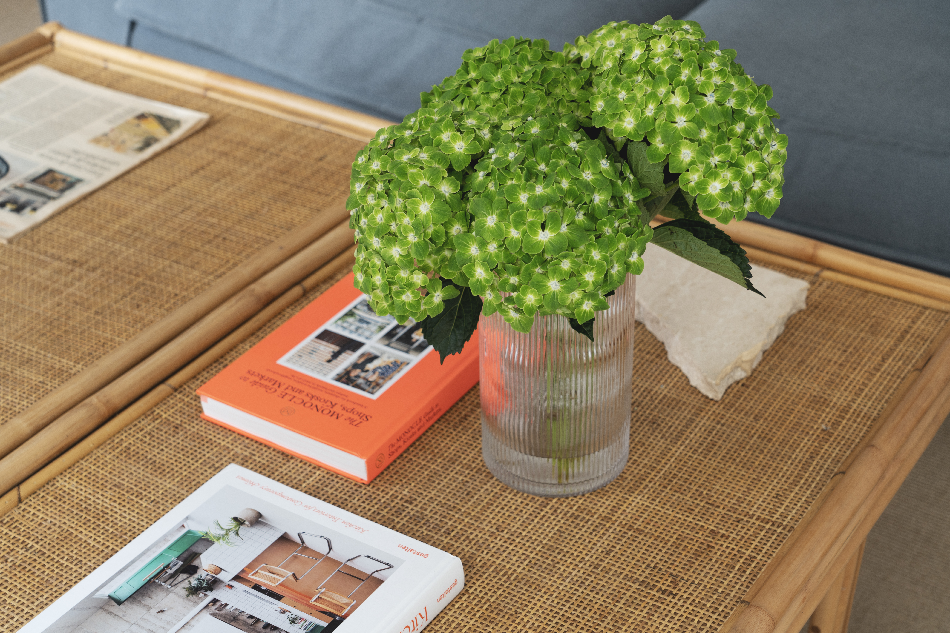
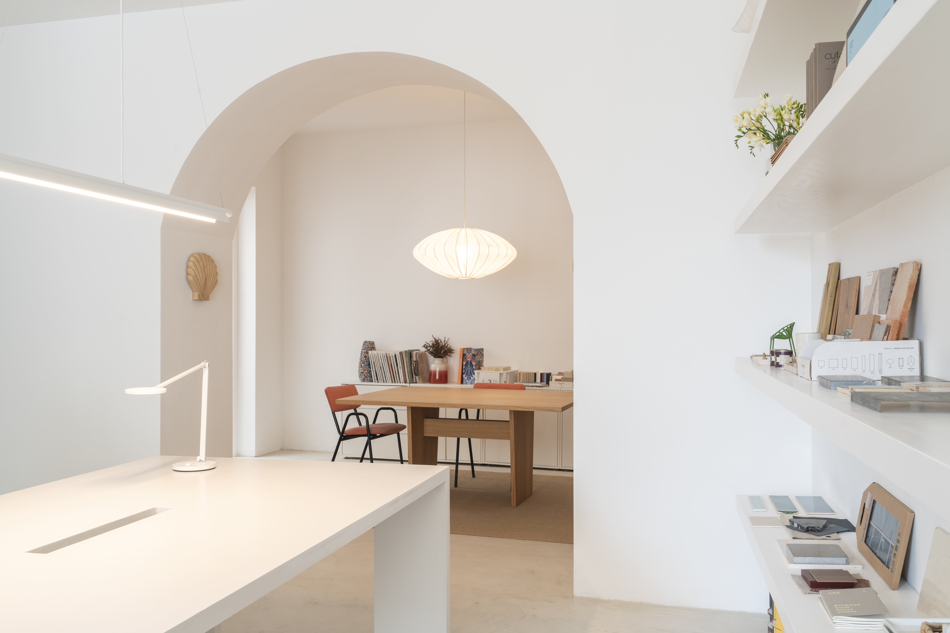
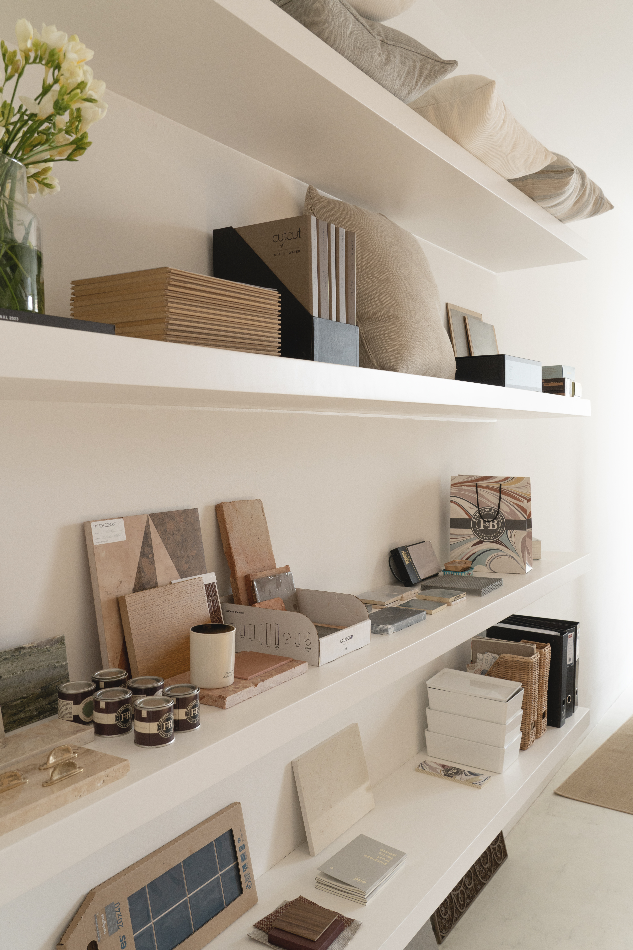
Adaptive reuse of a former café in Lapa, recast as a studio office. A curved opening cuts through the open plan and sets the rhythm of the space, gathering three contiguous zones: a waiting area at the entrance, a working zone built around a shared desk and storage shelving, and a meeting area at the rear. A bespoke kitchenette supports the team.
The curve choreographs the progression — public and active at the entrance, quieter towards the meeting area. A restrained palette runs throughout, punctuated by strong decorative gestures; the contrast gives each zone its own character without breaking the continuity of the whole.
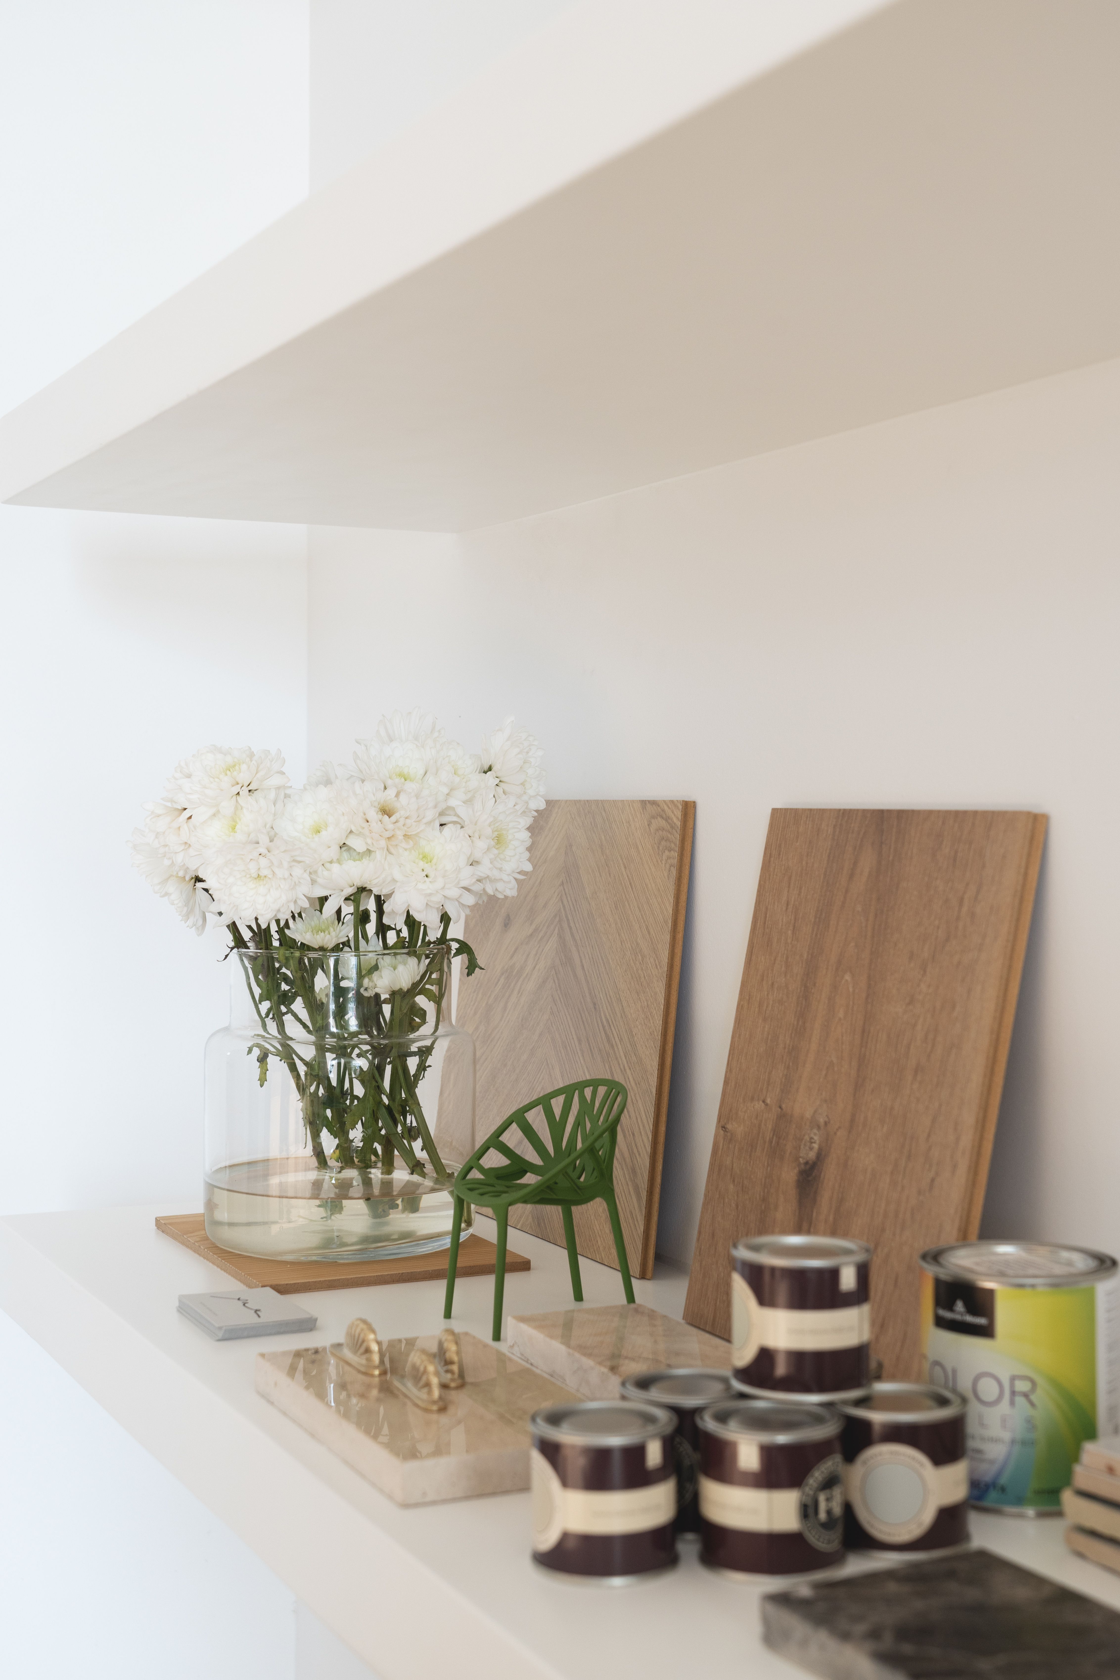
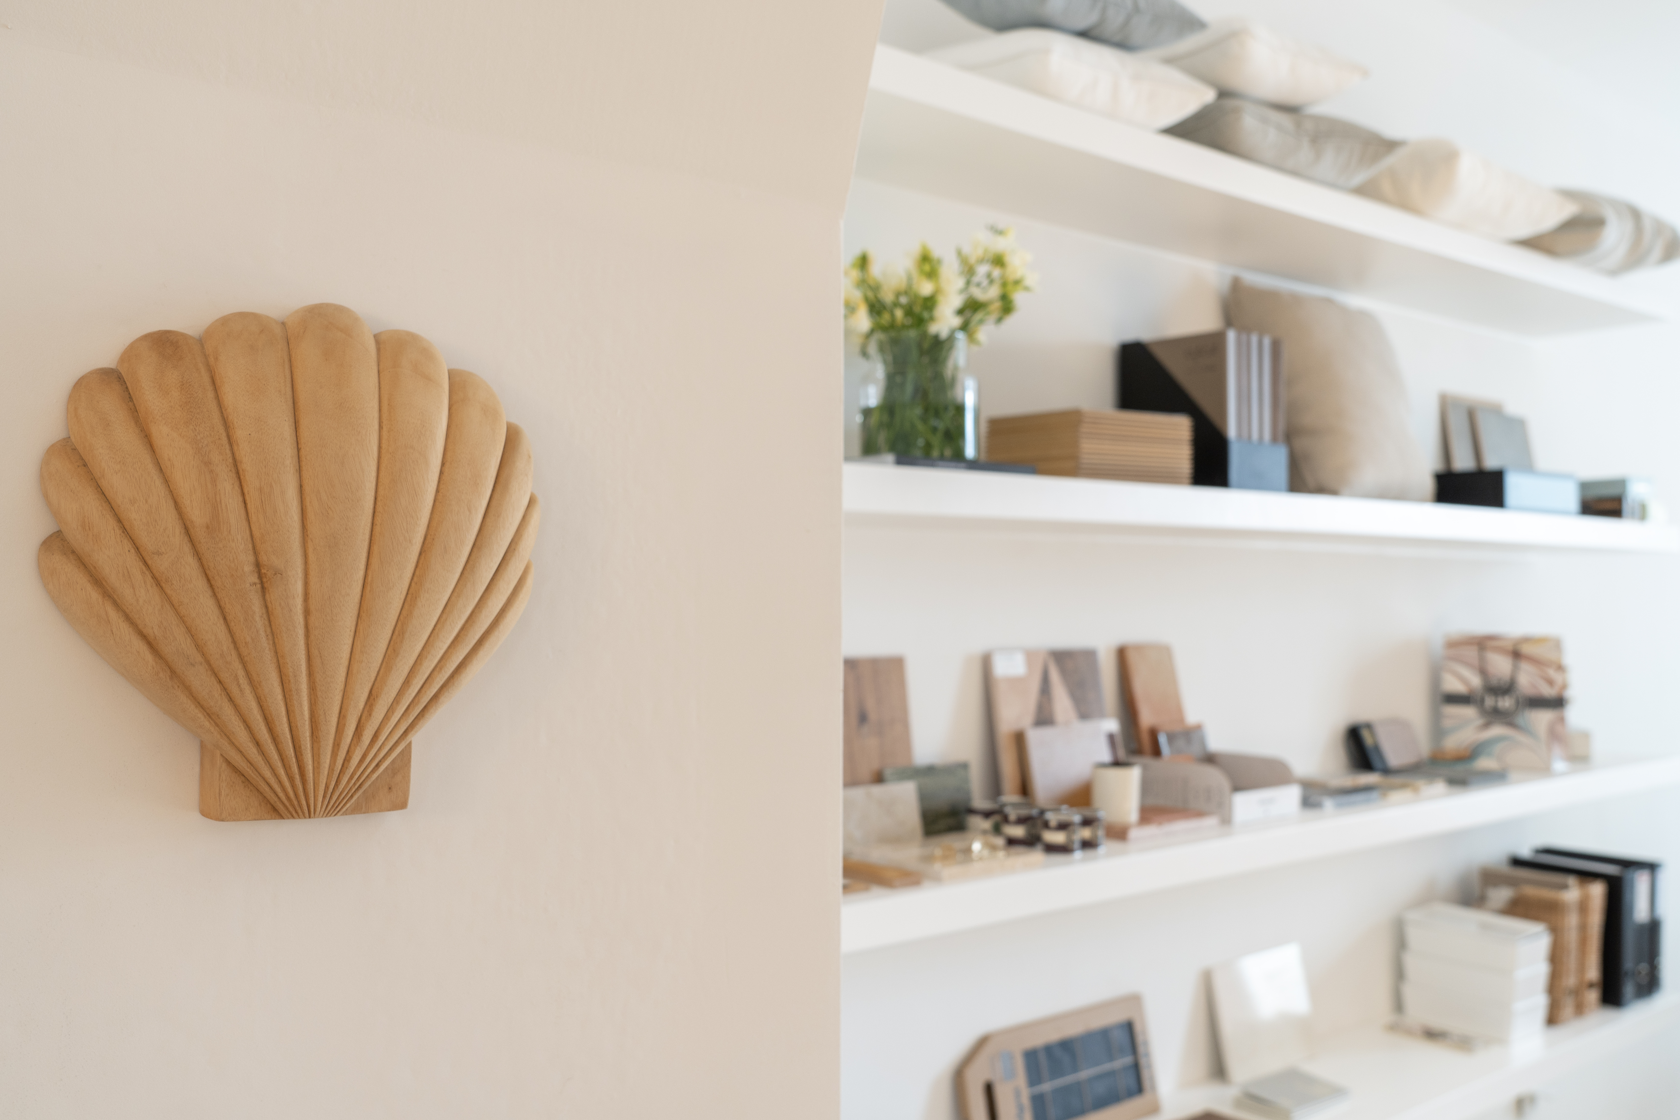
Bespoke joinery throughout, from the shared desk and shelving in the working zone to the kitchenette counter. Natural materials carried across the project — linen, jute and painted timber — playing against the decorative pieces chosen for each zone.