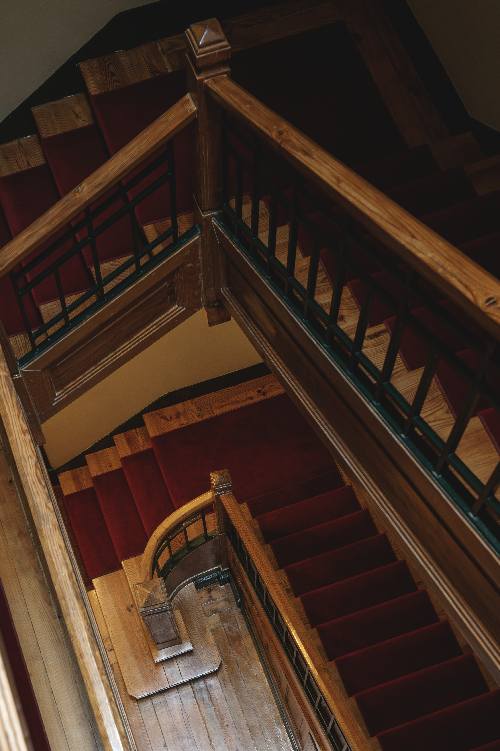
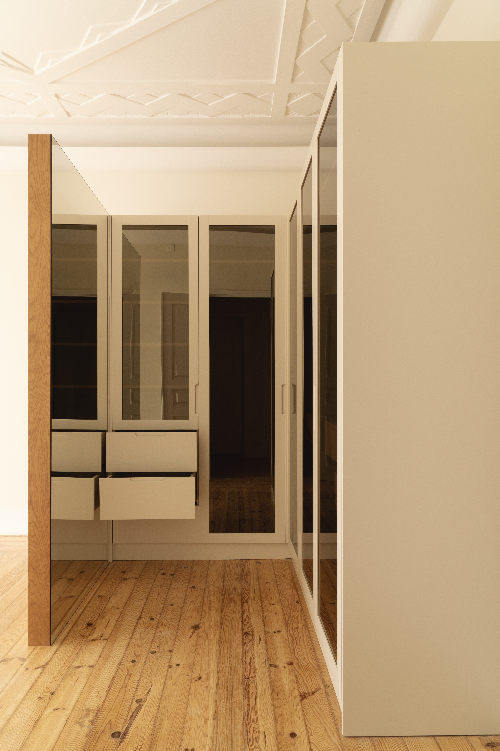
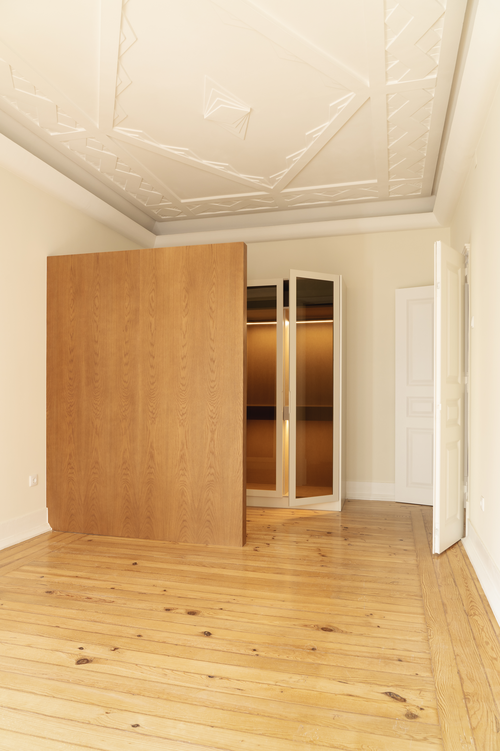
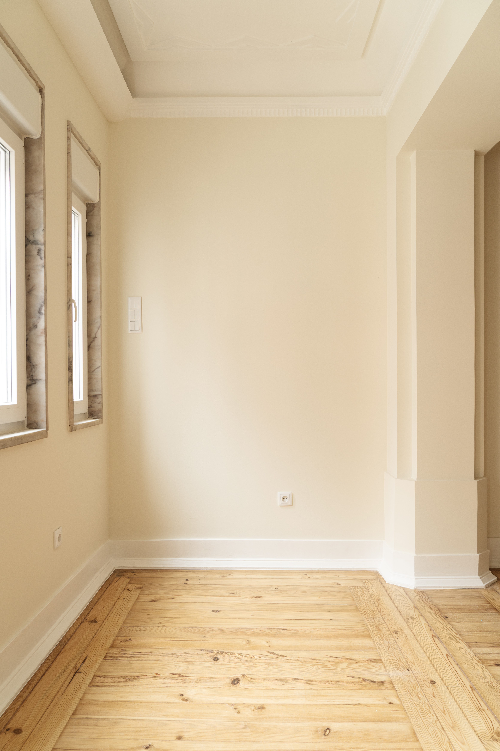
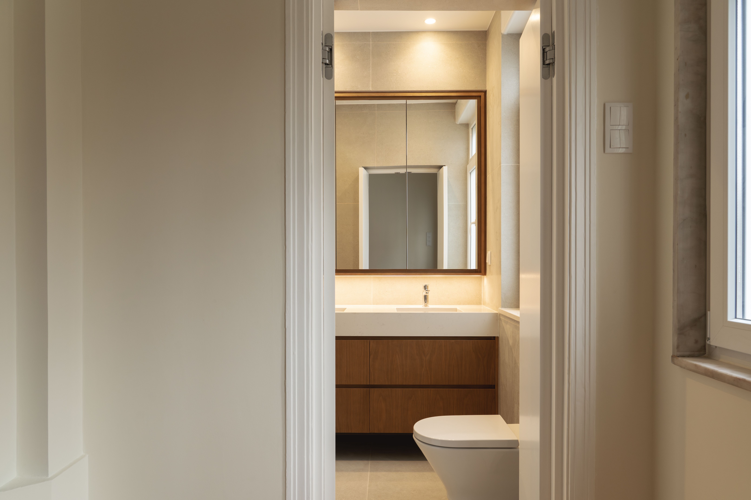
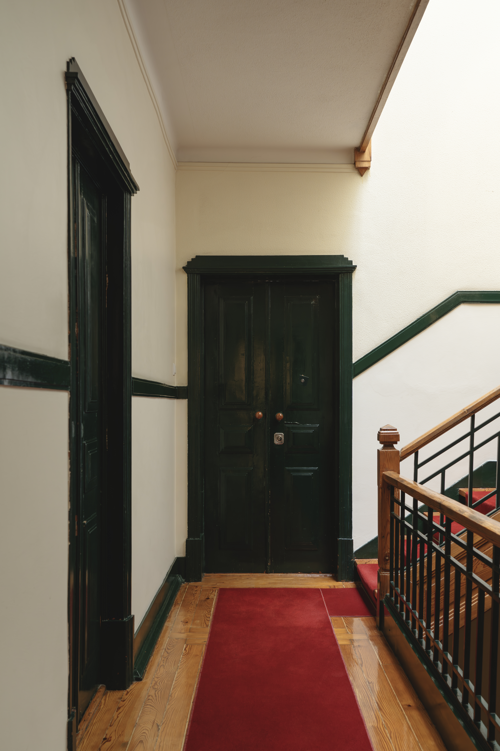
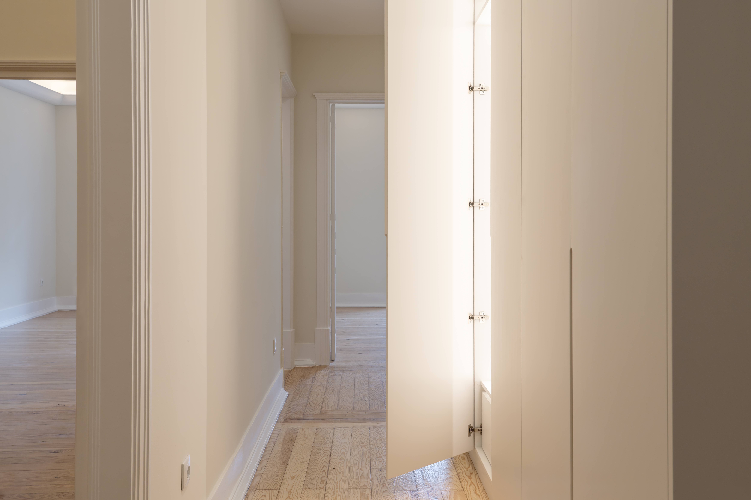
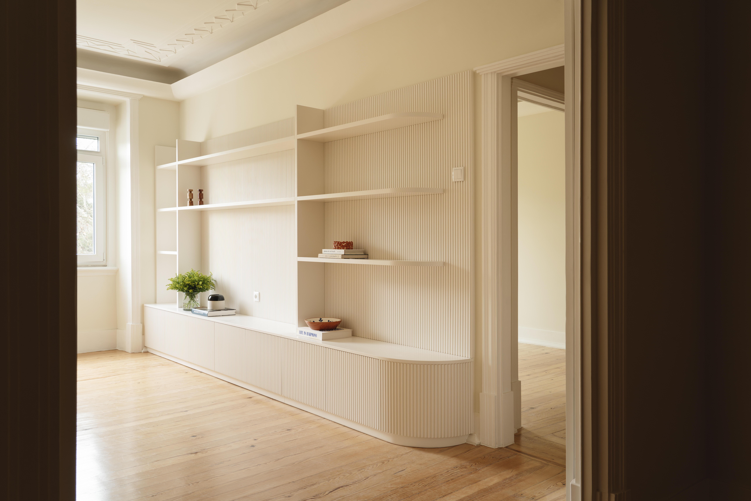
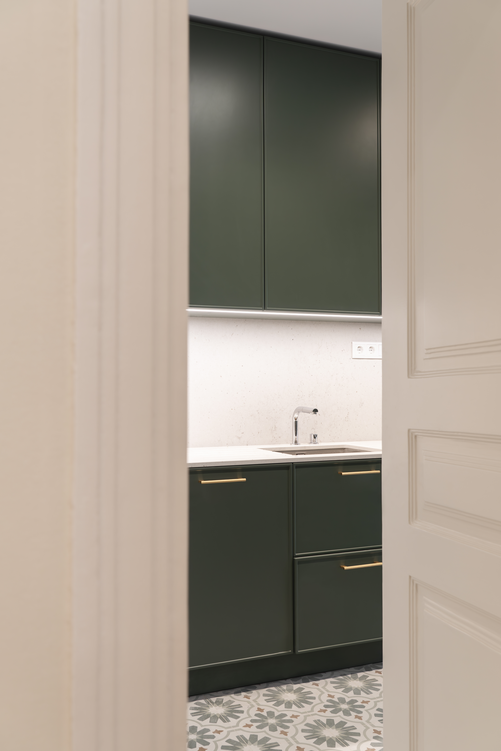
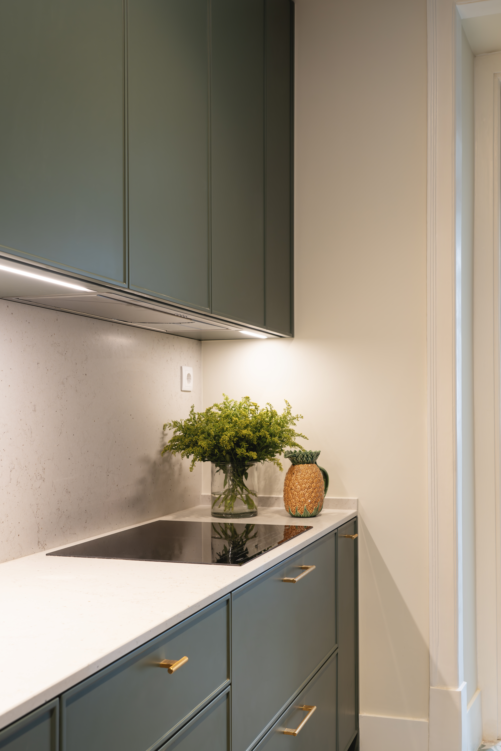
Adaptive reuse of a former office unit into a private residence, set within a characteristic Avenidas Novas building. The residential brief articulates living and private zones. The intervention respects the existing fabric — high ceilings, historic plaster cornices and tall openings — and introduces built-in joinery as the structuring element of each room.
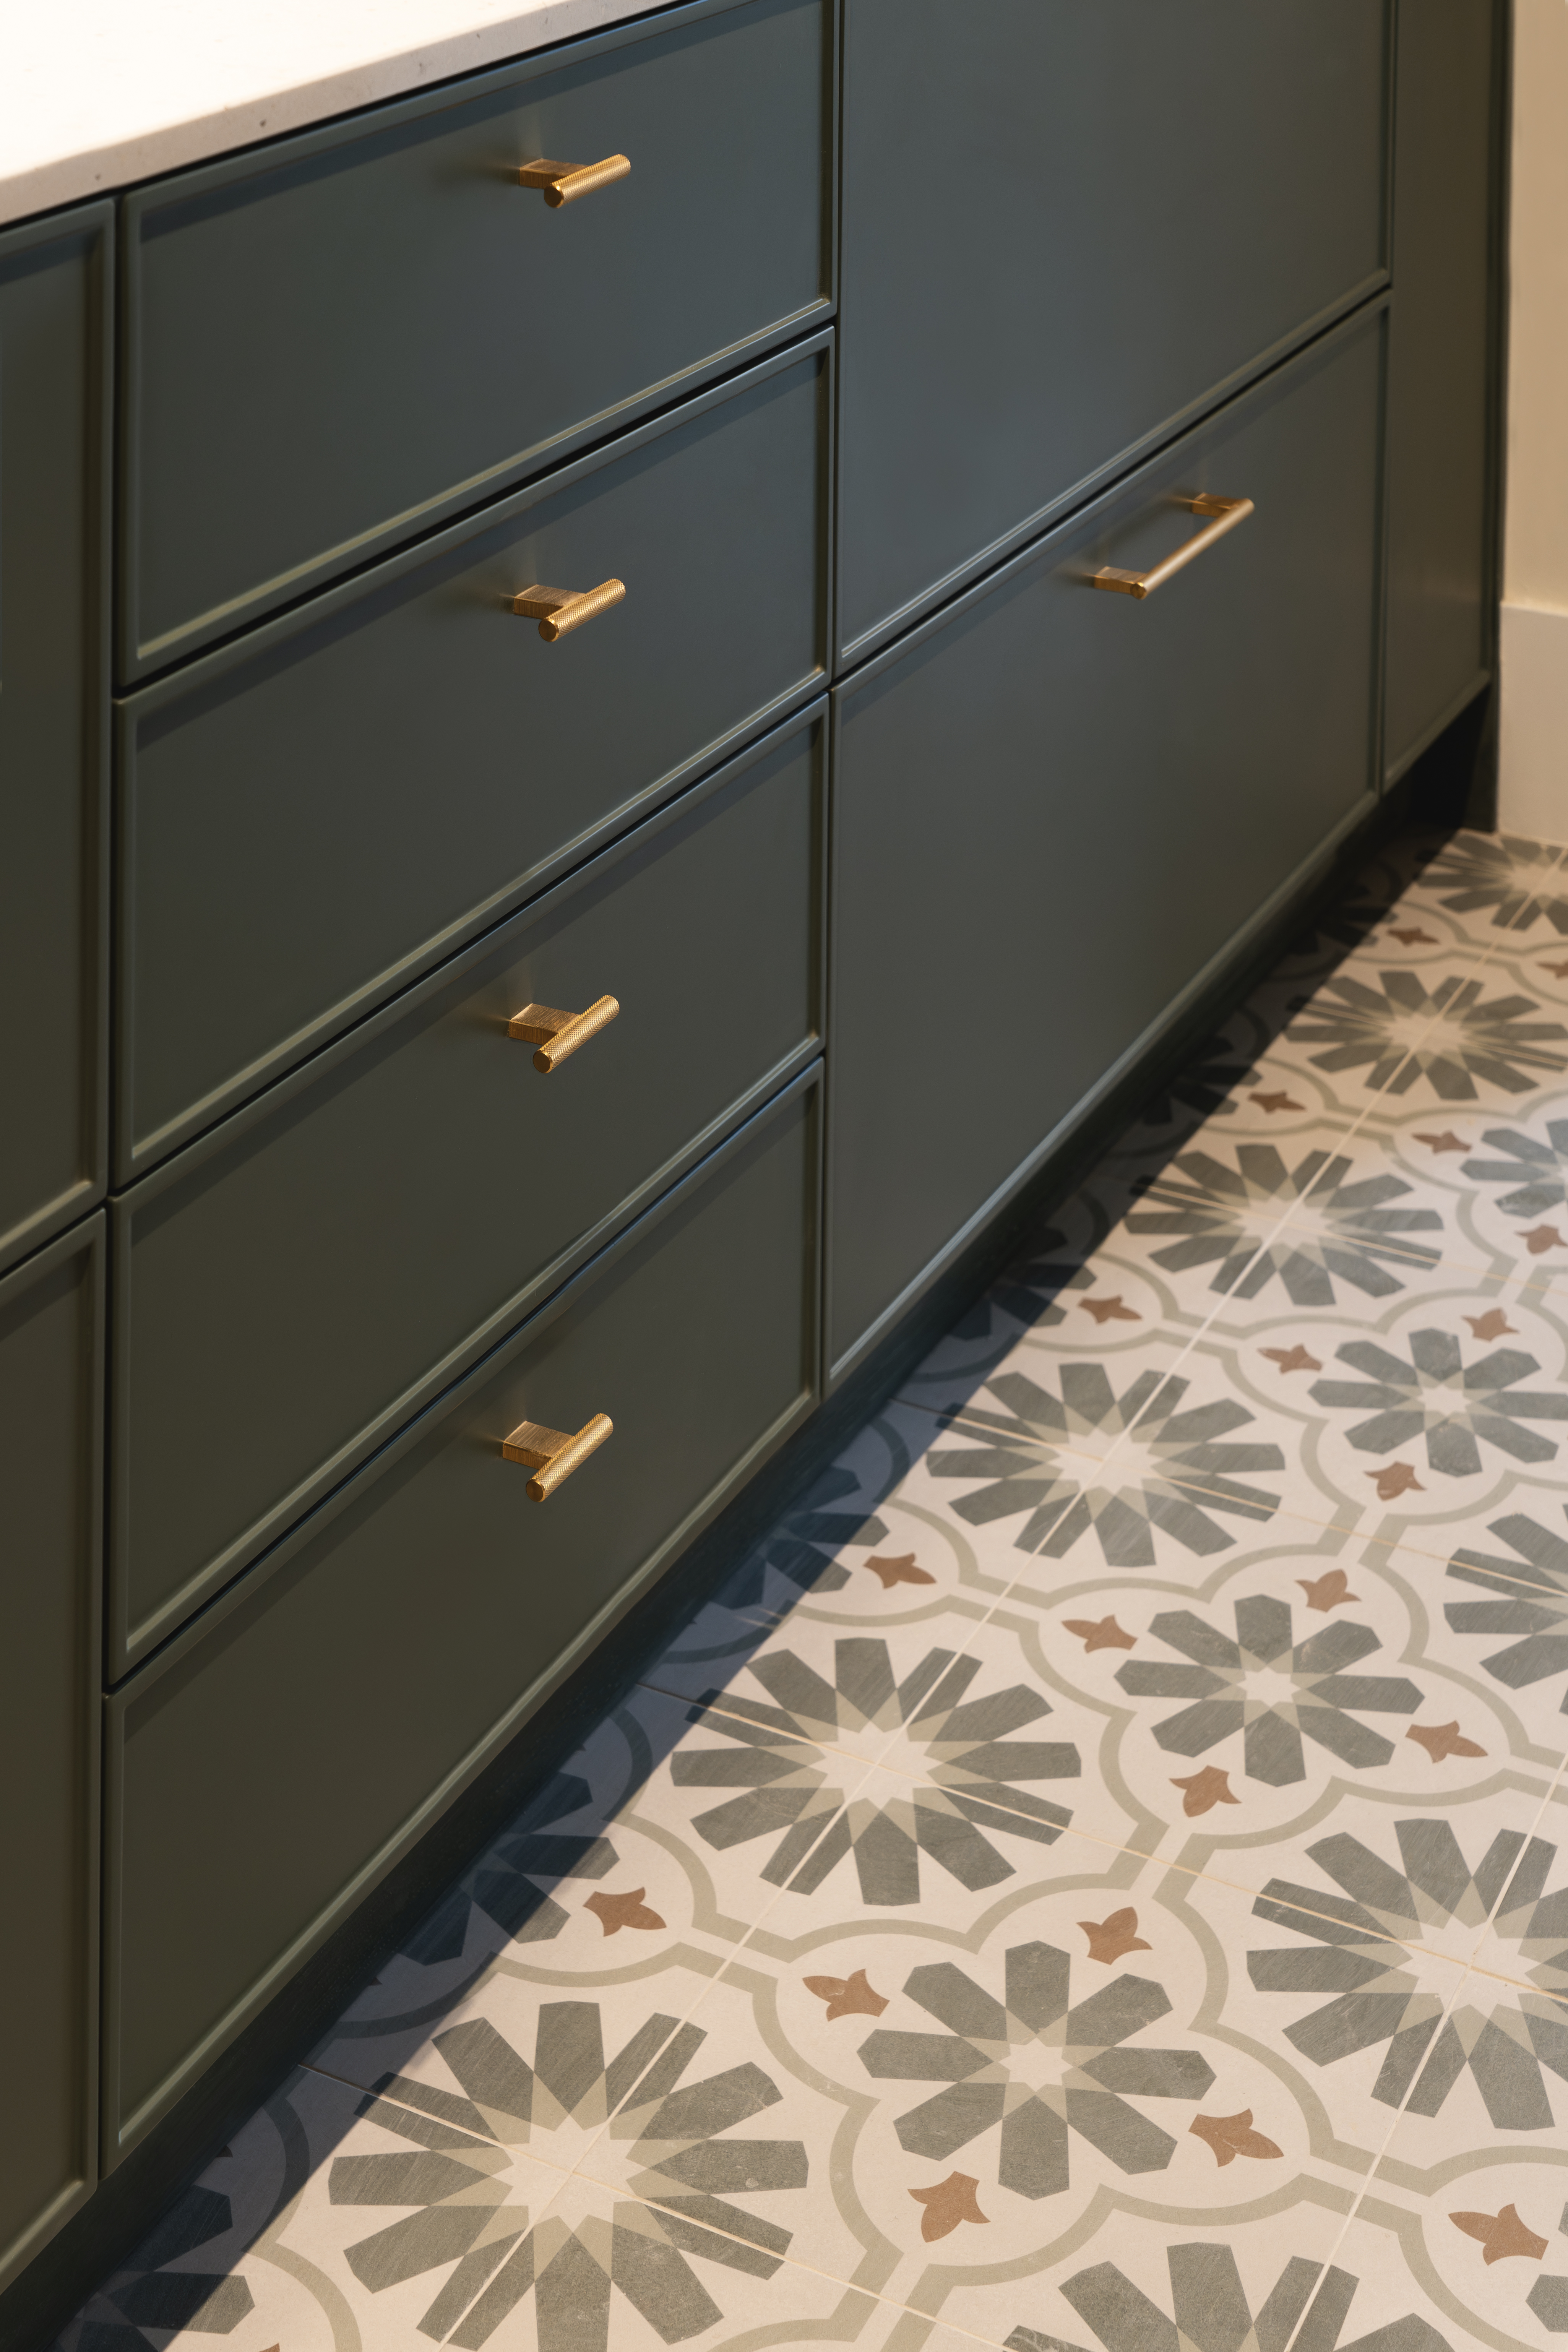
A neutral palette with denser accents in the more intimate zones. The materiality combines lacquered surfaces and vertical timber battens with natural stone.
Built-in joinery designed in-house and produced in Portuguese workshops: integrated shelving, hallway storage and office cabinetry. The master suite resolved through a bespoke walk-in closet. Original flooring restored and decorative plasterwork brought back.